Skip main navigation
Sold for $841,850
  • $841,850

    2606 Hoffner Ave, Belle Isle, FL 32809

    5beds
    2,290sqft
    Single Family Residence
    Built in 1952
    0.58 Acres Lot
    $833,200 Zestimate®
    $368/sqft
    $3,523 Estimated rent

    Home value

    $833,200

    $758,000 - $917,000

    $3,523/mo

    Zestimate® history
    Loading
    Loading...

    Owner options

    List your home for rent

    $3,523/mo

    Rent Zestimate®

    Find your next renter with Zillow Rental Manager. Plus, with online applications, you can quickly screen prospective tenants – for free.

    Learn more

    $3,523/mo

    Rent Zestimate®

    Refinance and save

    $5,969/mo

    Est. payment

    Refinancing to a lower rate could help reduce your monthly payments and save thousands over the life of the loan.

    See today's rates

    $5,969/mo

    Est. payment

    Explore your selling options

    Work with a Zillow partner agent

    Leverage their expertise and Zillow's premium Showcase listings to get your home seen by more buyers.

    Get started

    List with your own agent

    Get your home in front of millions of buyers by listing it on Zillow.

    Learn how to do it

    Sell it yourself

    Take full control of how buyers see your home on Zillow by listing For Sale by Owner (FSBO).

    List your home

    What's special

    Lakefront retreatScenic viewsStylish paver deckingOutdoor oasisSpray foam insulationPrimary suiteLush artificial turf
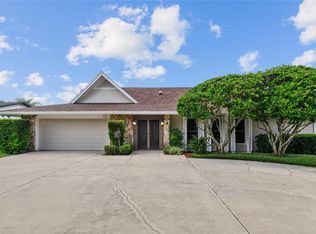
    Welcome to this stunning five-bedroom (+office), two-bathroom Craftsman-style bungalow, a truly one-of-a-kind lakefront retreat! Nestled on a sprawling lot of over half an acre, along the shores of Lake Conway, this home spans almost 2,300 sq. ft. offering the perfect blend of style, comfort, and functionality. Step inside to discover a bright, inviting, and thoughtfully designed interior enhanced by spray foam insulation for energy efficiency and year-round comfort. Bright and spacious living areas flow seamlessly into the heart of the home, making it perfect for gatherings or everyday living. The primary suite is a peaceful retreat, offering privacy and scenic views with private entry through the French doors leading to the outdoor oasis and a large walk-in closet, while the additional bedrooms provide versatility for visiting guests and family. Step outside to your personal paradise, where the magic truly begins. The backyard, reimagined in 2022, features a brand-new heated, in-ground saltwater pool surrounded by stylish paver decking and lush artificial turf. Whether enjoying the sunset from the covered patio or lounging by the pool, every inch of this outdoor oasis invites relaxation and entertainment. A fire pit near the lake invites evenings under the stars, while direct access to both lake and canal fronts makes this property a haven for boating, fishing, and water sports enthusiasts. Every detail of this home has been designed with care and practicality in mind and features noteworthy updates including a completely new septic system (2018), a durable roof (2019), two A/C systems (front unit 2014, rear unit 2019), spray foam insulation for year-round comfort, windows and doors (2014 + 2019), allowing natural light to pour in and highlighting the home’s gorgeous surroundings. With its prime location on the shores of Lake Conway, this property offers endless opportunities for enjoying the water and the serene Florida lifestyle. Don’t miss the chance to own this move-in-ready gem – schedule your private tour today and experience lakefront living at its finest!

    Zillow last checked:

    Listing updated:

    Listed by:

    Brad Young 407-897-5400,

    HOMEVEST REALTY 407-897-5400,

    Scott Young 407-222-7370,

    HOMEVEST REALTY

    Bought with:

    Tammy Cuddy, 3315825

    VERSALIS REALTY POWERED BY SELLSTATE

    Source: Stellar MLS,MLS#: O6272790MLS LogoOriginating MLS: Orlando Regional

    Facts & features

    Interior

    Bedrooms & bathrooms
    • Bedrooms: 5
    • Bathrooms: 2
    • Full bathrooms: 2
    Rooms
    • Room types: Den/Library/Office, Utility Room
    Primary bedroom
    • Features: Ceiling Fan(s), En Suite Bathroom, Walk-In Closet(s)
    • Level: First
    Bedroom 2
    • Features: Ceiling Fan(s), Built-in Closet
    • Level: First
    Bedroom 3
    • Features: Ceiling Fan(s), Built-in Closet
    • Level: First
    Bedroom 4
    • Features: Ceiling Fan(s), Built-in Closet
    • Level: First
    Bedroom 5
    • Features: Ceiling Fan(s), Built-in Closet
    • Level: First
    Primary bathroom
    • Features: Rain Shower Head, Shower No Tub, Single Vanity, Stone Counters, Window/Skylight in Bath
    • Level: First
    Bathroom 2
    • Features: Single Vanity, Tub With Shower, Window/Skylight in Bath
    • Level: First
    Kitchen
    • Features: Granite Counters, Stone Counters
    • Level: First
    • Dimensions: 10x11
    Living room
    • Features: Built-In Shelving, Ceiling Fan(s), No Closet
    • Level: First
    • Dimensions: 20x20
    Office
    • Level: First
    Heating
    • Central, Electric
    Cooling
    • Central Air
    Appliances
    • Included: Bar Fridge, Convection Oven, Dishwasher, Disposal, Electric Water Heater, Microwave, Range, Refrigerator
    • Laundry: Electric Dryer Hookup, Laundry Room, Washer Hookup
    Features
    • Built-in Features, Ceiling Fan(s), Dry Bar, Living Room/Dining Room Combo, Primary Bedroom Main Floor, Solid Surface Counters, Solid Wood Cabinets, Stone Counters, Thermostat, Walk-In Closet(s)
    • Flooring: Carpet, Tile, Hardwood
    • Doors: French Doors
    • Windows: Blinds
    • Has fireplace: No
    Interior area
    • Total structure area: 3,038
    • Total interior livable area: 2,290 sqft

    Property

    Parking
    • Parking features: Driveway, Ground Level
    • Has uncovered spaces: Yes
    Features
    • Levels: One
    • Stories: 1
    • Patio & porch: Covered, Rear Porch
    • Exterior features: Lighting, Private Mailbox
    • Has private pool: Yes
    • Pool features: Child Safety Fence, Gunite, Heated, In Ground
    • Fencing: Fenced
    • Has view: Yes
    • View description: Pool, Water, Lake
    • Has water view: Yes
    • Water view: Water,Lake
    • Waterfront features: Lake - Chain of Lakes, Lake Privileges, Seawall, Skiing Allowed
    • Body of water: LAKE CONWAY - CHAIN OF LAKES
    Lot
    • Size: 0.58 Acres
    • Features: In County, Landscaped, Oversized Lot
    • Residential vegetation: Mature Landscaping, Trees/Landscaped
    Details
    • Parcel number: 182330885605040
    • Zoning: R-1-A
    • Special conditions: None

    Construction

    Type & style
    • Home type: SingleFamily
    • Property subtype: Single Family Residence
    Materials
    • Cement Siding
    • Foundation: Stem Wall
    • Roof: Shingle
    Condition
    • New construction: No
    • Year built: 1952

    Utilities & green energy

    • Sewer: Septic Tank
    • Water: Public
    • Utilities for property: BB/HS Internet Available, Cable Available, Electricity Connected, Phone Available, Water Connected

    Community & HOA

    Community
    • Security: Smoke Detector(s)
    • Pet fee: $0 monthly
    • Subdivision: VENETIAN GARDENS
    HOA
    • Has HOA: No
    Location
    • Region: Belle Isle

    Financial & listing details

    • Price per square foot: $368/sqft
    • Tax assessed value: $548,618
    • Annual tax amount: $6,303
    • Date on market: 1/17/2025
    • Cumulative days on market: 108 days
    • Listing terms: Cash,Conventional,VA Loan
    • Ownership: Fee Simple
    • Total actual rent: 0
    • Electric utility on property: Yes
    • Road surface type: Paved, Concrete

    Price history

    DateEventPrice
    3/19/2025Sold$841,850-5.7%$368/sqft
    Source: Stellar MLS #O6272790 Report a problem
    3/3/2025Pending sale$892,500$390/sqft
    Source: Stellar MLS #O6272790 Report a problem
    1/17/2025Listed for sale$892,500-10.3%$390/sqft
    Source: Stellar MLS #O6272790 Report a problem
    1/17/2025Listing removed$995,000$434/sqft
    Source: Stellar MLS #O6253977 Report a problem
    12/12/2024Price change$995,000-9.5%$434/sqft
    Source: Stellar MLS #O6253977 Report a problem
    11/30/2024Price change$1,100,000-4.3%$480/sqft
    Source: Stellar MLS #O6253977 Report a problem
    11/8/2024Listed for sale$1,150,000+325.9%$502/sqft
    Source: Stellar MLS #O6253977 Report a problem
    7/29/2014Sold$270,000-9.7%$118/sqft
    Source: Stellar MLS #O5216595 Report a problem
    5/13/2014Price change$299,000-0.3%$131/sqft
    Source: Kelly Price & Company #O5216595 Report a problem
    3/20/2014Listed for sale$299,900-7.7%$131/sqft
    Source: Kelly Price & Company #O5216595 Report a problem
    12/12/2013Listing removed$325,000$142/sqft
    Source: Kelly Price & Company #O5150711 Report a problem
    11/6/2013Price change$325,000-3%$142/sqft
    Source: Kelly Price & Company #O5150711 Report a problem
    9/11/2013Price change$335,000-4.3%$146/sqft
    Source: Kelly Price & Company #O5150711 Report a problem
    6/27/2013Price change$349,900-12.3%$153/sqft
    Source: Kelly Price & Company #O5150711 Report a problem
    5/3/2013Price change$399,000-9.3%$174/sqft
    Source: Kelly Price & Company #O5150711 Report a problem
    3/28/2013Listed for sale$440,000+46.7%$192/sqft
    Source: Kelly Price & Company #O5150711 Report a problem
    11/21/2005Sold$300,000+76.5%$131/sqft
    Source: Public Record Report a problem
    12/22/1999Sold$170,000$74/sqft
    Source: Public Record Report a problem

    Public tax history

    YearProperty taxesTax assessment
    2024$6,521 +3.4%$409,931 +3%
    2023$6,303 +4.2%$397,991 +3%
    2022$6,051 +1.8%$386,399 +3%
    2021$5,944 +1.4%$375,145 +15.8%
    2020$5,863 +17.7%$324,021 +21.2%
    2019$4,979 +10.2%$267,308 +10%
    2018$4,520 $243,007 +0.6%
    2017$4,520 +0.6%$241,552 +0.7%
    2016$4,494 -1.3%$239,982 +0.9%
    2015$4,553 -7.3%$237,942 -8.8%
    2014$4,910 +12.2%$260,823 +16.3%
    2013$4,374 -0.6%$224,235 +0%
    2012$4,400 -2.6%$224,199 -2.8%
    2011$4,516 +21.6%$230,698 -0.7%
    2010$3,714 $232,294 -20.7%
    2009-- $292,834 -12.9%
    2008$4,898 -8.5%$336,155 -4.8%
    2007$5,352 -10.6%$353,157 -3.8%
    2006$5,989 +8.2%$367,110 +20.1%
    2005$5,536 +79.2%$305,595 +75.5%
    2004$3,090 +1.5%$174,170 +0.7%
    2003$3,043 +18.2%$173,005 +14.8%
    2002$2,574 -0.3%$150,722 +3%
    2001$2,581 +4.2%$146,364 +6%
    2000$2,478 $138,059
    Find assessor info on the county website

    Neighborhood: 32809

    Nearby schools

    GreatSchools rating
    Schools provided by the listing agent
    • Elementary: Pershing Elem
    • Middle: PERSHING K-8
    • High: Oak Ridge High

    Source: Stellar MLS. This data may not be complete. We recommend contacting the local school district to confirm school assignments for this home.

    Get a cash offer in 3 minutes
    Find out how much your home could sell for in as little as 3 minutes with a no-obligation cash offer.
    Estimated market value
    $833,200
    Get a cash offer in 3 minutes
    Find out how much your home could sell for in as little as 3 minutes with a no-obligation cash offer.
    Estimated market value
    $833,200