Skip main navigation
Off market
  • $265,400

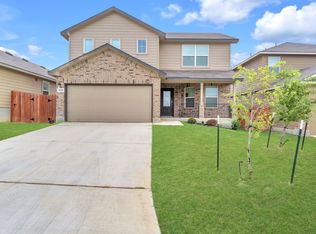
    2606 Homestead Loop, San Antonio, TX 78245

    4beds
    2baths
    1,702sqft
    SingleFamily
    Built in 2021
    5,401 Square Feet Lot
    $265,400 Zestimate®
    $156/sqft
    $1,772 Estimated rent

    Home value

    $265,400

    $252,000 - $279,000

    $1,772/mo

    Zestimate® history
    Loading
    Loading...

    Owner options

    List your home for rent

    $1,772/mo

    Rent Zestimate®

    Find your next renter with Zillow Rental Manager. Plus, with online applications, you can quickly screen prospective tenants – for free.

    Learn more

    $1,772/mo

    Rent Zestimate®

    Refinance and save

    $1,817/mo

    Est. payment

    Refinancing to a lower rate could help reduce your monthly payments and save thousands over the life of the loan.

    See today's rates

    $1,817/mo

    Est. payment

    Explore your selling options

    Work with a Zillow partner agent

    Leverage their expertise and Zillow's premium Showcase listings to get your home seen by more buyers.

    Get started

    List with your own agent

    Get your home in front of millions of buyers by listing it on Zillow.

    Learn how to do it

    Sell it yourself

    Take full control of how buyers see your home on Zillow by listing For Sale by Owner (FSBO).

    List your home

    What's special

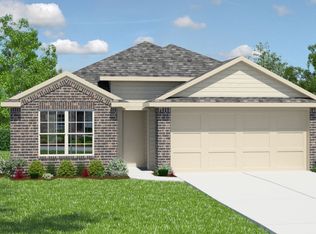
    The Bryant is a single-story, 1703 square foot, 4 bedroom, 2 bathroom, layout designed to provide you with spacious, open concept living. Welcome guests as they walk through the elongated foyer with decorative nook to the spacious eat-in kitchen. Facing the family room area, the kitchen includes an oversized island, corner pantry with shelving, plenty of cabinet storage, granite countertops, stylish subway tile backsplash, stainless steel appliances, and electric cooking range. The private main bedroom is located at the back of the house and features a relaxing ensuite complete with double vanities, separate tub and walk-in shower, water closet, and spacious walk-in closet. One secondary bedroom is located off the entry and is ideal for an office space. The remaining secondary bedrooms and second full bath are centrally located off the kitchen, and a spacious utility room is conveniently located adjacent to the family room. Additional features include tall 9-foot ceilings, 2-inch faux wood blinds throughout the home, luxury vinyl plank flooring in the entry, family room, kitchen, and dining area, ceramic tile in the bathrooms and utility room, and pre-plumb for water softener loop. You'll enjoy added security in your new home with our Home is Connected features. Using one central hub that talks to all the devices in your home, you can control the lights, thermostat and locks, all from your cellular device. Relax outside on a covered patio located off the family room and enjoy full yard landscaping and full yard irrigation. This home is near Lackland Air Force Base! Highlights Include: Medina Valley ISD* Easy access to nearby military bases, SeaWorld, Six Flags, shopping, and major highways. Come make this lovely home yours today! 2023-05-23

    This property is off market, which means it's not currently listed for sale or rent on Zillow. This may be different from what's available on other websites or public sources.
    Facts & features

    Interior

    Bedrooms & bathrooms
    • Bedrooms: 4
    • Bathrooms: 2
    Heating
    • Heat pump
    Cooling
    • Central
    Interior area
    • Total interior livable area: 1,702 sqft

    Property

    Parking
    • Parking features: Garage - Attached
    Lot
    • Size: 5,401 sqft
    Details
    • Parcel number: 1346886

    Construction

    Type & style
    • Home type: SingleFamily
    Materials
    • Foundation: Slab
    • Roof: Composition
    Condition
    • Year built: 2021

    Community & neighborhood

    Location
    • Region: San Antonio

    Other

    Other facts
    • HeatingSystem: HeatPump
    • RoofType: Composition

    Price history

    DateEventPrice
    6/20/2023Sold--
    Source: LERA MLS #1679220 Report a problem
    5/23/2023Pending sale$285,000$167/sqft
    Source: LERA MLS #1679220 Report a problem
    5/10/2023Contingent$285,000$167/sqft
    Source: LERA MLS #1679220 Report a problem
    5/4/2023Price change$285,000-1.4%$167/sqft
    Source: LERA MLS #1679220 Report a problem
    4/18/2023Price change$289,000-3.7%$170/sqft
    Source: LERA MLS #1679220 Report a problem
    4/11/2023Listed for sale$300,000+3.8%$176/sqft
    Source: LERA MLS #1679220 Report a problem
    5/10/2022Sold--
    Source: LERA MLS #1549683 Report a problem
    9/10/2021Pending sale$289,000$170/sqft
    Source: LERA MLS #1549683 Report a problem
    8/31/2021Price change$289,000+0.3%$170/sqft
    Source: LERA MLS #1549683 Report a problem
    8/2/2021Price change$288,000+0.3%$169/sqft
    Source: LERA MLS #1549683 Report a problem
    7/30/2021Listed for sale$287,000$169/sqft
    Source: LERA MLS #1549683 Report a problem

    Public tax history

    YearProperty taxesTax assessment
    2025-- $302,870 +4.6%
    2024-- $289,570 -5.5%
    2023$2,548 +127.7%$306,350 +130.3%
    2022$1,119 $133,000

    Find assessor info on the county website

    Neighborhood: 78245

    Nearby schools

    GreatSchools rating
    Get a cash offer in 3 minutes
    Find out how much your home could sell for in as little as 3 minutes with a no-obligation cash offer.
    Estimated market value
    $265,400
    Get a cash offer in 3 minutes
    Find out how much your home could sell for in as little as 3 minutes with a no-obligation cash offer.
    Estimated market value
    $265,400