Welcome to the sought after Eden Brook community located right in the heart of the surrounding Piney Orchard community of Odenton, MD. This exclusively designed condominium community is for those aged 55 and older. Once inside the beautiful and well-appointed garden condo building, take the elevator to floor 2. Head to your right and at the end of the short hallway you will find your door #204. Step into the open foyer and take in this massive 2-bedroom condominium, where luxury meets comfort. You're greeted by a sense of warmth, accentuated by the brand-new carpeting throughout and a wide-open floor plan setup. The large and spacious living room offers the perfect retreat for relaxation or entertaining guests, a wall of windows lets the sunshine join you along with ample space to create cherished memories with loved ones. Marvel at the soaring ceiling height which expands the open concept and makes the unit feel even larger than its expansive 1600+ square footage yields. Unwind in the tranquil haven of the primary bedroom, boasting abundant space and a lavish ensuite bathroom featuring a double vanity, large shower with seating and support handles, plus a linen closet for added convenience. There is a massive walk-in closet to hold all of your clothing, plenty of extras and even space left for a changing room area. The heart of the home lies in the spacious kitchen, illuminated by natural light pouring in from the bright and sunny breakfast room. Note all of the custom Estate shutters gracing all windows, which allow all that light in and look super clean and modern. Embrace your culinary passions in this well-appointed space, complete with modern appliances and plenty of cabinet storage and lighting to handle all your tasks with ample overhead and great under-cabinet lighting for prep work and tasking. There is a large pantry closet here too. Adjacent to the kitchen, you'll find a formal dining room adorned with chair rail, a stunning chandelier and crown molding, perfect for hosting intimate dinners or gatherings with friends and all your loved ones. Storage is abundant throughout the unit, with ample closet space including convenient multiple walk-in closets to accommodate all your belongings. Full size washer and dryer is right in the unit too. Rest assured, knowing that the HVAC system was replaced in 2020! Outside your doorstep lies unparalleled convenience to shopping, dining, and recreation opportunities, all in the heart of Anne Arundel County. Whether you're exploring local boutiques, enjoying a leisurely meal at nearby restaurants, or taking advantage of the numerous recreational amenities, you'll find everything you need just moments away and all at your fingertips. Schedule a viewing today and discover your new home in this sought-after 55+ community! This one won't last!
Sold for $340,000
$340,000
2606 Hoods Mill Ct APT 204, Odenton, MD 21113
2beds
1,606sqft
Condominium
Built in 2006
-- sqft lot
$358,000 Zestimate®
$212/sqft
$2,345 Estimated rent
Home value
$358,000
$340,000 - $376,000
$2,345/mo
Zestimate® history
Owner options
List your home for rent
$2,345/mo
Rent Zestimate®
Find your next renter with Zillow Rental Manager. Plus, with online applications, you can quickly screen prospective tenants – for free.
$2,345/mo
Rent Zestimate®
Refinance and save
$2,109/mo
Est. payment
Refinancing to a lower rate could help reduce your monthly payments and save thousands over the life of the loan.
$2,109/mo
Est. payment
Explore your selling options
Work with a Zillow partner agent
Leverage their expertise and Zillow's premium Showcase listings to get your home seen by more buyers.
Get startedList with your own agent
Get your home in front of millions of buyers by listing it on Zillow.
Learn how to do itSell it yourself
Take full control of how buyers see your home on Zillow by listing For Sale by Owner (FSBO).
List your homeWhat's special
Linen closetOpen foyerDouble vanityLarge pantry closetNearby restaurantsLarge showerModern appliances
Zillow last checked:
Listing updated:
Listed by:
Pete Fettig 202-870-2679,
Keller Williams Flagship,
Listing Team: The Reynolds|fettig Group, Co-Listing Team: The Reynolds|fettig Group,Co-Listing Agent: John F Reynolds 443-257-0879,
Keller Williams Flagship
Bought with:
Claire Buchner, BR98379650
Omnia Real Estate LLC
Source: Bright MLS,MLS#: MDAA2080936
Facts & features
Interior
Bedrooms & bathrooms
- Bedrooms: 2
- Bathrooms: 2
- Full bathrooms: 2
- Main level bathrooms: 2
- Main level bedrooms: 2
Rooms
- Room types: Living Room, Dining Room, Primary Bedroom, Bedroom 2, Kitchen, Foyer, Breakfast Room, Other, Storage Room, Primary Bathroom
Basement
- Area: 0
Heating
- Forced Air, Programmable Thermostat, Central, Natural Gas, Electric
Cooling
- Central Air, Programmable Thermostat, Electric
Appliances
- Included: Microwave, Dishwasher, Disposal, Dryer, Exhaust Fan, Range Hood, Refrigerator, Cooktop, Washer, Electric Water Heater
- Laundry: Has Laundry, Dryer In Unit, Washer In Unit, In Unit
Features
- Breakfast Area, Ceiling Fan(s), Chair Railings, Crown Molding, Dining Area, Flat, Floor Plan - Traditional, Formal/Separate Dining Room, Eat-in Kitchen, Kitchen - Table Space, Pantry, Primary Bath(s), Bathroom - Stall Shower, Walk-In Closet(s), 9'+ Ceilings, Dry Wall
- Flooring: Carpet, Ceramic Tile, Vinyl
- Doors: Six Panel, Storm Door(s)
- Windows: Double Pane Windows, Vinyl Clad, Screens, Window Treatments
- Has basement: No
- Has fireplace: No
Interior area
- Total structure area: 1,606
- Total interior livable area: 1,606 sqft
- Finished area above ground: 1,606
- Finished area below ground: 0
Property
Parking
- Parking features: Handicap Parking, Lighted, Unassigned, Parking Lot
Accessibility
- Accessibility features: Accessible Elevator Installed
Features
- Levels: One
- Stories: 1
- Exterior features: Lighting, Sidewalks, Street Lights, Balcony
- Pool features: None
Lot
- Size: 1,606 Square Feet
- Features: Landscaped
Details
- Additional structures: Above Grade, Below Grade
- Parcel number: 020423090223108
- Zoning: DD
- Special conditions: Standard
- Other equipment: Intercom
Construction
Type & style
- Home type: Condo
- Architectural style: Traditional
- Property subtype: Condominium
- Attached to another structure: Yes
Materials
- Brick Front, Combination, Vinyl Siding
- Roof: Shingle
Condition
- Very Good
- New construction: No
- Year built: 2006
Utilities & green energy
- Electric: Circuit Breakers
- Sewer: Public Sewer
- Water: Public
- Utilities for property: Underground Utilities
Community & HOA
Community
- Security: Main Entrance Lock, Smoke Detector(s), Fire Sprinkler System
- Condo and coop fee: $406 monthly
- Senior community: Yes
- Subdivision: Eden Brook
HOA
- Has HOA: No
- Amenities included: Community Center, Common Grounds, Fitness Center, Jogging Path
- Services included: Common Area Maintenance, Management, Recreation Facility, Maintenance Grounds, Reserve Funds, Snow Removal
- HOA name: Metropolitan Management Group Llc
Location
- Region: Odenton
Financial & listing details
- Price per square foot: $212/sqft
- Tax assessed value: $251,600
- Annual tax amount: $3,127
- Date on market: 3/29/2024
- Listing agreement: Exclusive Right To Sell
- Listing terms: Cash,Conventional,FHA,VA Loan
- Inclusions: Living Room Mirror
- Ownership: Fee Simple
Price history
| Date | Event | Price |
|---|---|---|
| 4/30/2024 | Sold | $340,000$212/sqft |
Source:  Bright MLS #MDAA2080936 Report a problem Bright MLS #MDAA2080936 Report a problem | ||
| 4/4/2024 | Pending sale | $340,000$212/sqft |
Source: Bright MLS #MDAA2080936 Report a problem | ||
| 3/29/2024 | Listed for sale | $340,000+44.7%$212/sqft |
Source: Bright MLS #MDAA2080936 Report a problem | ||
| 7/1/2015 | Sold | $234,900-21.6%$146/sqft |
Source: Public Record Report a problem | ||
| 9/28/2006 | Sold | $299,615$187/sqft |
Source: Public Record Report a problem | ||
Public tax history
| Year | Property taxes | Tax assessment |
|---|---|---|
| 2025 | $2,991 +4.2% | $273,000 +4.1% |
| 2024 | $2,872 +4.5% | $262,300 +4.3% |
| 2023 | $2,747 +9.1% | $251,600 +4.4% |
| 2022 | $2,517 +3.4% | $240,900 +3.4% |
| 2021 | $2,433 +3.5% | $232,867 +3.6% |
| 2020 | $2,352 +3.6% | $224,833 +3.7% |
| 2019 | $2,270 +5.9% | $216,800 +2.5% |
| 2018 | $2,144 +2.1% | $211,433 +2.6% |
| 2017 | $2,100 | $206,067 +2.7% |
| 2016 | -- | $200,700 |
| 2015 | -- | $200,700 |
| 2014 | -- | $200,700 -3.8% |
| 2013 | -- | $208,700 |
| 2012 | -- | $208,700 |
| 2011 | -- | $208,700 -13.4% |
| 2010 | -- | $240,900 +3.4% |
| 2009 | -- | $232,870 -1.1% |
| 2008 | -- | $235,546 +8.6% |
| 2007 | -- | $216,810 |
Find assessor info on the county website
Neighborhood: 21113
Nearby homes
- $350,5002 bd2 ba1.6k sqft2606 Hoods Mill Ct APT 303, Odenton, MD 21113Sold

- $340,0002 bd2 ba1.6k sqft2606 Hoods Mill Ct APT 103, Odenton, MD 21113Sold

- $340,0002 bd2 ba1.6k sqft2606 Hoods Mill Ct APT 302, Odenton, MD 21113Sold

- $363,5002 bd2 ba1.6k sqft2606 Hoods Mill Ct APT 102, Odenton, MD 21113Off Market
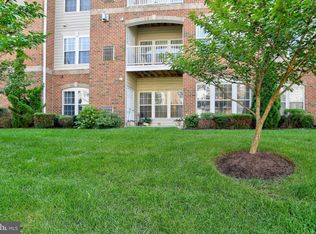
- $367,300-- bd2 ba1.6k sqft2606 Hoods Mill Ct APT 104, Odenton, MD 21113Off Market
- $362,700-- bd2 ba1.6k sqft2606 Hoods Mill Ct APT 201, Odenton, MD 21113Off Market
- $365,000-- bd2 ba1.6k sqft2606 Hoods Mill Ct APT 202, Odenton, MD 21113Off Market
- $345,9002 bd2 ba1.6k sqft2606 Hoods Mill Ct APT 203, Odenton, MD 21113Off Market
Nearby schools
GreatSchools rating
- 8/10Four Seasons Elementary SchoolGrades: PK-5Distance: 0.6 mi
- 9/10Arundel Middle SchoolGrades: 6-8Distance: 1.7 mi
- 8/10Arundel High SchoolGrades: 9-12Distance: 1.8 mi
Schools provided by the listing agent
- District: Anne Arundel County Public Schools
Source: Bright MLS. This data may not be complete. We recommend contacting the local school district to confirm school assignments for this home.
Get a cash offer in 3 minutes
Find out how much your home could sell for in as little as 3 minutes with a no-obligation cash offer.
Estimated market value
$358,000
Get a cash offer in 3 minutes
Find out how much your home could sell for in as little as 3 minutes with a no-obligation cash offer.
Estimated market value
$358,000
- Maryland
- Anne Arundel County
- Odenton
- 21113
- 2606 Hoods Mill Ct Apartment 204
Nearby cities
Nearby zip codes
Other Odenton Topics
