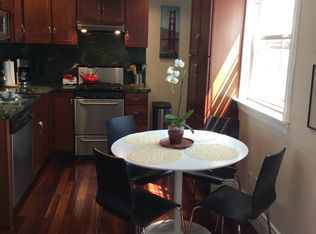
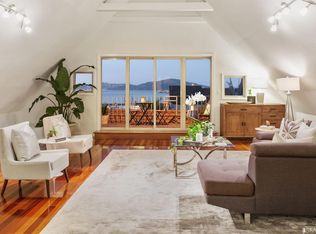
Experience quintessential San Francisco living at 2606 Hyde Street! This beautiful home is across from the amazing 4.5 acre Francisco Park and near Aquatic Park and the trails of Fort Mason Park. Perched up above the corridor connecting the vibrant restaurants, shops and coffee houses on Polk Street in the Russian Hill neighborhood and along Columbus Avenue in North Beach, including a multitude of Michelin starred restaurants, as well as a seemingly endless number of smaller, locally-owned options, this one bedroom, one bath home enjoys its own private entrance from Hyde Street. The large living room with oodles of period detail, high ceilings and a gas fireplace sits along the west side of the home, allowing great light into the space throughout the day and a spot for a work-from-home area tucked in the corner. The formal dining room just off the kitchen is perfect for hosting dinner parties or relaxed meals. The kitchen offers direct access and outlooks to the luscious, shared south-facing garden. The spacious bedroom with two closets is situated snugly in the tranquil center of the home. A storage closet directly across from the entry, an in-unit laundry closet and one-car garage parking round out the amenities of this beautiful home, making it a most-ideal urban sanctuary.
Sold for $815,000
$815,000
2606 Hyde St, San Francisco, CA 94109
1beds
798sqft
Tenancy in Common
Built in 1913
3,436 Square Feet Lot
$948,900 Zestimate®
$1,021/sqft
$3,902 Estimated rent
Home value
$948,900
$854,000 - $1.05M
$3,902/mo
Zestimate® history
Owner options
List your home for rent
$3,902/mo
Rent Zestimate®
Find your next renter with Zillow Rental Manager. Plus, with online applications, you can quickly screen prospective tenants – for free.
$3,902/mo
Rent Zestimate®
Refinance and save
$5,853/mo
Est. payment
Refinancing to a lower rate could help reduce your monthly payments and save thousands over the life of the loan.
$5,853/mo
Est. payment
Explore your selling options
Work with a Zillow partner agent
Leverage their expertise and Zillow's premium Showcase listings to get your home seen by more buyers.
Get startedList with your own agent
Get your home in front of millions of buyers by listing it on Zillow.
Learn how to do itSell it yourself
Take full control of how buyers see your home on Zillow by listing For Sale by Owner (FSBO).
List your homeWhat's special
Gas fireplacePeriod detailHigh ceilingsFormal dining roomSpacious bedroomTwo closets
Zillow last checked:
Listing updated:
Listed by:
L. Christine Irsfeld DRE #01895088 415-676-9991,
Compass 415-738-7000
Bought with:
Kevin C. Cormack, DRE #01376282
BarbCo
Source: SFAR,MLS#: 425032026 Originating MLS: San Francisco Association of REALTORS
Originating MLS: San Francisco Association of REALTORSFacts & features
Interior
Bedrooms & bathrooms
- Bedrooms: 1
- Bathrooms: 1
- Full bathrooms: 1
Primary bedroom
- Area: 0
- Dimensions: 0 x 0
Bedroom 1
- Area: 0
- Dimensions: 0 x 0
Bedroom 2
- Area: 0
- Dimensions: 0 x 0
Bedroom 3
- Area: 0
- Dimensions: 0 x 0
Bedroom 4
- Area: 0
- Dimensions: 0 x 0
Dining room
- Area: 0
- Dimensions: 0 x 0
Family room
- Area: 0
- Dimensions: 0 x 0
Kitchen
- Area: 0
- Dimensions: 0 x 0
Living room
- Area: 0
- Dimensions: 0 x 0
Features
- Has fireplace: No
Interior area
- Total structure area: 798
- Total interior livable area: 798 sqft
Property
Parking
- Total spaces: 1
- Parking features: Attached, Tandem, On Site - Mapped (Condo Only)
- Has attached garage: Yes
Lot
- Size: 3,436 Square Feet
Details
- Parcel number: 0027011C
- Special conditions: Standard
Construction
Type & style
- Home type: SingleFamily
- Property subtype: Tenancy in Common
Condition
- Year built: 1913
Community & HOA
HOA
- Has HOA: Yes
- Services included: Insurance on Structure, Sewer, Trash, Water, Other, See Remarks
- HOA fee: $595 monthly
Location
- Region: San Francisco
- Elevation: 0
Financial & listing details
- Price per square foot: $1,021/sqft
- Date on market: 5/2/2025
- Cumulative days on market: 11 days
- Total actual rent: 0
Price history
| Date | Event | Price |
|---|---|---|
| 5/30/2025 | Sold | $815,000+1.9%$1,021/sqft |
Source:  SFAR #425032026 Report a problem SFAR #425032026 Report a problem | ||
| 5/14/2025 | Pending sale | $800,000$1,003/sqft |
Source: SFAR #425032026 Report a problem | ||
| 5/2/2025 | Listed for sale | $800,000$1,003/sqft |
Source: SFAR #425032026 Report a problem | ||
Public tax history
Tax history is unavailable.
Neighborhood: Fisherman's Wharf
Nearby homes
- $818,1002 bd1 ba689 sqft2608 Hyde St, San Francisco, CA 94109Off Market
- $2,685,8003 bd2 ba2.3k sqft790 Bay St, San Francisco, CA 94109Off Market
- $2,804,400-- bd2 ba3k sqft2618-2620 Hyde St, San Francisco, CA 94109Off Market
- $--2 bd1 ba1.5k sqft2620 Hyde St, San Francisco, CA 94109Off Market

- $--2 bd1 ba1.4k sqft2618 Hyde St, San Francisco, CA 94109Off Market
- $2,655,4003 bd2 ba2.1k sqft780 Bay St, San Francisco, CA 94109Off Market
- $1,859,3002 bd2 ba1.4k sqft784 Bay St, San Francisco, CA 94109Off Market
- $1,815,8002 bd2 ba1.4k sqft784 Bay St #1, San Francisco, CA 94109Off Market
Nearby schools
GreatSchools rating
- 8/10Yick Wo Elementary SchoolGrades: K-5Distance: 0.3 mi
- 5/10Francisco Middle SchoolGrades: 6-8Distance: 0.5 mi
- 7/10Galileo High SchoolGrades: 9-12Distance: 0.2 mi
Get a cash offer in 3 minutes
Find out how much your home could sell for in as little as 3 minutes with a no-obligation cash offer.
Estimated market value
$948,900
Get a cash offer in 3 minutes
Find out how much your home could sell for in as little as 3 minutes with a no-obligation cash offer.
Estimated market value
$948,900
Nearby cities
Nearby neighborhoods
Nearby zip codes
Other San Francisco Topics
