The story of the Perry House at 2606 Jackson Street is one of exacting vision, determined tenacity, and unified trust between an architect and client. To say this creative journey was expected amongst the traditional Pacific Heights cityscape would belie the shock of the new'' delivered by this iconoclastic architectural statement. Designed by lauded San Francisco architect Olle Lundberg in 2002, the property represents a bold expression of sculptural modernism. Glass, steel, and stone are composed with clarity and intention, shaping interiors defined by light, proportion, and presence. Rather than reflecting the past, the residence looks forward, offering a confident gesture within a neighborhood known for its historic character. Measuring 7,600 +/- square feet, the three bedroom home is grand in stature while intimate in livability, standing apart while remaining firmly rooted in its extraordinary surroundings. Situated on a prime, flat double lot and framed by Alta Plaza Park to the south and panoramic bay views to the north, this single-owner sale presents a rare opportunity to acquire one of San Francisco's most important private residences.
Sold for $24,000,000
$24,000,000
2606 Jackson St, San Francisco, CA 94115
3beds
7,470sqft
Single Family Residence
Built in 2002
7,296 Square Feet Lot
$25,555,400 Zestimate®
$3,213/sqft
$-- Estimated rent
Home value
$25,555,400
$23.00M - $28.37M
Not available
Zestimate® history
Owner options
List your home for rent
Find your next renter with Zillow Rental Manager. Plus, with online applications, you can quickly screen prospective tenants – for free.
Refinance and save
$164,776/mo
Est. payment
Refinancing to a lower rate could help reduce your monthly payments and save thousands over the life of the loan.
$164,776/mo
Est. payment
Explore your selling options
Work with a Zillow partner agent
Leverage their expertise and Zillow's premium Showcase listings to get your home seen by more buyers.
Get startedList with your own agent
Get your home in front of millions of buyers by listing it on Zillow.
Learn how to do itSell it yourself
Take full control of how buyers see your home on Zillow by listing For Sale by Owner (FSBO).
List your homeWhat's special
Three bedroom homePrime flat double lot
Zillow last checked:
Listing updated:
Listed by:
Stacey E Caen DRE #01939000 415-450-8465,
Sotheby's International Realty 415-901-1700,
Joseph A. Lucier DRE #01260976 415-260-9791,
Sotheby's International Realty
Bought with:
Ted Bartlett, DRE #01153827
Compass
Source: SFAR,MLS#: 426117189 Originating MLS: San Francisco Association of REALTORS
Originating MLS: San Francisco Association of REALTORSFacts & features
Interior
Bedrooms & bathrooms
- Bedrooms: 3
- Bathrooms: 5
- Full bathrooms: 3
- 1/2 bathrooms: 2
Rooms
- Room types: Dining Room, Family Room, Kitchen, Laundry, Living Room, Office, Wine Cellar
Primary bedroom
- Features: Balcony, Sitting Room, Walk-In Closet
- Area: 0
- Dimensions: 0 x 0
Bedroom 1
- Area: 0
- Dimensions: 0 x 0
Bedroom 2
- Area: 0
- Dimensions: 0 x 0
Bedroom 3
- Area: 0
- Dimensions: 0 x 0
Bedroom 4
- Area: 0
- Dimensions: 0 x 0
Primary bathroom
- Features: Double Vanity, Multiple Shower Heads, Tub
Bathroom
- Features: Stone, Tile
Dining room
- Features: Formal Room
- Level: Main
- Area: 0
- Dimensions: 0 x 0
Family room
- Features: Deck Attached, View
- Level: Main
- Area: 0
- Dimensions: 0 x 0
Kitchen
- Features: Island w/Sink, Kitchen/Family Combo, Stone Counters
- Level: Main
- Area: 0
- Dimensions: 0 x 0
Living room
- Features: Deck Attached, View
- Level: Main
- Area: 0
- Dimensions: 0 x 0
Heating
- Radiant Floor
Appliances
- Included: Dryer, Washer
- Laundry: Cabinets, Ground Floor, Sink
Features
- Elevator
- Flooring: Carpet, Stone, Wood
- Number of fireplaces: 1
- Fireplace features: Living Room
Interior area
- Total structure area: 7,470
- Total interior livable area: 7,470 sqft
Property
Parking
- Total spaces: 4
- Parking features: Attached, Covered, Garage Door Opener, Garage Faces Front, Inside Entrance, Uncovered Parking Spaces 2+, Side By Side, On Site (Single Family Only)
- Attached garage spaces: 2
- Uncovered spaces: 2
Features
- Stories: 3
- Exterior features: Balcony, Outdoor Grill
- Fencing: Gate,Fenced
Lot
- Size: 7,296 Square Feet
- Features: Garden, Landscape Front, Low Maintenance
- Topography: Level
Details
- Parcel number: 0585032
- Special conditions: Standard
Construction
Type & style
- Home type: SingleFamily
- Architectural style: Contemporary,Modern/High Tech
- Property subtype: Single Family Residence
Materials
- Concrete, Glass, Metal, Stone
- Foundation: Concrete
- Roof: Asphalt
Condition
- Updated/Remodeled
- New construction: No
- Year built: 2002
Utilities & green energy
- Sewer: Public Sewer
- Water: Public
Community & HOA
Community
- Security: Carbon Monoxide Detector(s), Secured Access, Security Gate, Smoke Detector(s)
HOA
- Has HOA: No
Location
- Region: San Francisco
- Elevation: 0
Financial & listing details
- Price per square foot: $3,213/sqft
- Tax assessed value: $11,935,492
- Annual tax amount: $141,187
- Date on market: 4/13/2026
- Cumulative days on market: 9 days
- Total actual rent: 0
Price history
| Date | Event | Price |
|---|---|---|
| 5/8/2026 | Sold | $24,000,000+6.7%$3,213/sqft |
Source:  SFAR #426117189 Report a problem SFAR #426117189 Report a problem | ||
| 4/22/2026 | Pending sale | $22,500,000$3,012/sqft |
Source: SFAR #426117189 Report a problem | ||
| 4/13/2026 | Listed for sale | $22,500,000$3,012/sqft |
Source: SFAR #426117189 Report a problem | ||
Public tax history
| Year | Property taxes | Tax assessment |
|---|---|---|
| 2025 | $141,187 +3% | $11,935,492 +2% |
| 2024 | $137,104 +1.5% | $11,701,464 +2% |
| 2023 | $135,134 +1.8% | $11,472,025 +2% |
| 2022 | $132,714 +1.3% | $11,247,085 +2% |
| 2021 | $131,018 -0.3% | $11,026,555 +1% |
| 2020 | $131,450 +3.6% | $10,913,492 +2% |
| 2019 | $126,903 +3.5% | $10,699,504 +2% |
| 2018 | $122,612 +1.4% | $10,489,712 +2% |
| 2017 | $120,870 +1.4% | $10,284,033 +2% |
| 2016 | $119,161 +1.2% | $10,082,387 +1.5% |
| 2015 | $117,706 +2.7% | $9,930,941 +2% |
| 2014 | $114,591 | $9,736,409 +0.5% |
| 2013 | -- | $9,692,407 +2% |
| 2012 | -- | $9,502,362 +2% |
| 2011 | -- | $9,316,043 +0.8% |
| 2010 | -- | $9,246,420 -0.2% |
| 2009 | -- | $9,268,387 +2% |
| 2008 | -- | $9,086,656 +92.7% |
| 2007 | -- | $4,715,658 +2% |
| 2006 | -- | $4,623,195 +2% |
| 2005 | -- | $4,532,545 +268.3% |
| 2003 | -- | $1,230,626 +2% |
| 2002 | -- | $1,206,497 +2% |
| 2001 | -- | $1,182,842 +2% |
| 2000 | -- | $1,159,649 |
Find assessor info on the county website
Neighborhood: Pacific Heights
Nearby homes
- $13,221,7003 bd5 ba5k sqft2610 Jackson St, San Francisco, CA 94115Off Market
- $9,549,0003 bd4 ba3.3k sqft2604 Jackson St, San Francisco, CA 94115Off Market
- $9,295,0004 bd4 ba5.2k sqft2614 Jackson St, San Francisco, CA 94115Off Market
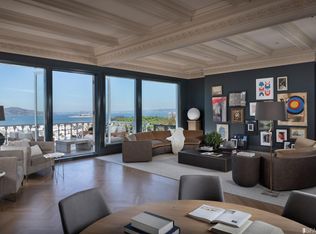
- $6,986,7002 bd2 ba2.2k sqft2612 Jackson St, San Francisco, CA 94115Off Market
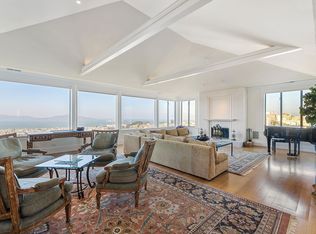
- $12,097,8006 bd6 ba6.8k sqft2600 Jackson St, San Francisco, CA 94115Off Market
- $8,677,100-- bd3 ba4.7k sqft2616 Jackson St, San Francisco, CA 94115Off Market
- $6,807,8003 bd3 ba2.5k sqft2618 Jackson St, San Francisco, CA 94115Off Market
- $13,733,7005 bd6 ba6.2k sqft2415 Pierce St, San Francisco, CA 94115Off Market
Nearby schools
GreatSchools rating
- 3/10Cobb (William L.) Elementary SchoolGrades: K-5Distance: 0.3 mi
- 8/10Roosevelt Middle SchoolGrades: 6-8Distance: 1.3 mi
- 7/10Wallenberg (Raoul) Traditional High SchoolGrades: 9-12Distance: 0.9 mi
Get a cash offer in 3 minutes
Find out how much your home could sell for in as little as 3 minutes with a no-obligation cash offer.
Estimated market value
$25,555,400
Get a cash offer in 3 minutes
Find out how much your home could sell for in as little as 3 minutes with a no-obligation cash offer.
Estimated market value
$25,555,400
