Brand new construction condo in the medical District in the heart of Dallas! Great opportunity for primary residence first time buyers, downsizing or equity building investment! Convenient place for Medical students and faculty to live in.
Sold
Price Unknown
2606 Kimsey Dr #104, Dallas, TX 75235
2beds
1,626sqft
Condominium
Built in 2024
-- sqft lot
$445,900 Zestimate®
$--/sqft
$2,969 Estimated rent
Home value
$445,900
$401,000 - $495,000
$2,969/mo
Zestimate® history
Owner options
List your home for rent
$2,969/mo
Rent Zestimate®
Find your next renter with Zillow Rental Manager. Plus, with online applications, you can quickly screen prospective tenants – for free.
$2,969/mo
Rent Zestimate®
Refinance and save
$325/mo
Est. payment
Refinancing to a lower rate could help reduce your monthly payments and save thousands over the life of the loan.
$325/mo
Est. payment
Explore your selling options
Work with a Zillow partner agent
Leverage their expertise and Zillow's premium Showcase listings to get your home seen by more buyers.
Get startedList with your own agent
Get your home in front of millions of buyers by listing it on Zillow.
Learn how to do itSell it yourself
Take full control of how buyers see your home on Zillow by listing For Sale by Owner (FSBO).
List your homeWhat's special
Zillow last checked:
Listing updated:
Listed by:
Michael Greiner 0588268 713-683-0054,
My Castle Realty 713-683-0054
Bought with:
Non-Mls Member
NON MLS
Source: NTREIS,MLS#: 20875811
Facts & features
Interior
Bedrooms & bathrooms
- Bedrooms: 2
- Bathrooms: 3
- Full bathrooms: 2
- 1/2 bathrooms: 1
Primary bedroom
- Features: Dual Sinks, En Suite Bathroom, Walk-In Closet(s)
- Level: Third
- Dimensions: 14 x 12
Bedroom
- Features: Walk-In Closet(s)
- Level: Third
- Dimensions: 11 x 10
Dining room
- Level: Second
- Dimensions: 19 x 10
Kitchen
- Level: Second
- Dimensions: 19 x 10
Living room
- Level: Second
- Dimensions: 19 x 10
Utility room
- Level: Second
- Dimensions: 7 x 4
Heating
- Active Solar, Electric, Heat Pump, Solar
Cooling
- Central Air, Ceiling Fan(s)
Appliances
- Included: Dishwasher, Electric Cooktop, Electric Oven, Disposal, Microwave, Vented Exhaust Fan
- Laundry: Washer Hookup, Electric Dryer Hookup, Laundry in Utility Room
Features
- Eat-in Kitchen, Smart Home, Walk-In Closet(s)
- Flooring: Carpet, Concrete, Simulated Wood, Tile
- Has basement: No
- Has fireplace: No
Interior area
- Total interior livable area: 1,626 sqft
Property
Parking
- Total spaces: 4
- Parking features: Concrete, Electric Gate, Garage, Garage Door Opener
- Attached garage spaces: 2
- Carport spaces: 2
- Covered spaces: 4
Features
- Levels: Three Or More
- Stories: 3
- Pool features: None
- Fencing: Wood
Lot
- Size: 7,492 Square Feet
Details
- Parcel number: 00000429583000000
- Other equipment: Irrigation Equipment
Construction
Type & style
- Home type: Condo
- Architectural style: Contemporary/Modern
- Property subtype: Condominium
- Attached to another structure: Yes
Materials
- Frame
- Foundation: Pillar/Post/Pier, Slab
- Roof: Metal
Condition
- New construction: Yes
- Year built: 2024
Utilities & green energy
- Water: Public
- Utilities for property: Cable Available, Electricity Available, Water Available
Community & HOA
Community
- Features: Fenced Yard, Community Mailbox
- Security: Security System, Carbon Monoxide Detector(s), Fire Alarm, Firewall(s), Fire Sprinkler System, Smoke Detector(s), Security Lights, Wireless
- Subdivision: Maple Lawn Terrace
HOA
- Has HOA: Yes
- Services included: Insurance, Maintenance Grounds
- HOA fee: $325 monthly
- HOA name: Kimsey Heights Assoc/The New Modern Home
- HOA phone: 469-803-1000
Location
- Region: Dallas
Financial & listing details
- Annual tax amount: $20,548
- Date on market: 3/19/2025
- Cumulative days on market: 42 days
- Listing terms: Cash,Conventional,FHA
- Electric utility on property: Yes
Price history
| Date | Event | Price |
|---|---|---|
| 5/9/2025 | Sold | -- |
Source: NTREIS #20875811 Report a problem | ||
| 3/31/2025 | Pending sale | $449,999$277/sqft |
Source: NTREIS #20875811 Report a problem | ||
| 3/19/2025 | Listed for sale | $449,999+2.3%$277/sqft |
Source: NTREIS #20875811 Report a problem | ||
| 3/12/2025 | Listing removed | $439,999$271/sqft |
Source: NTREIS #20839981 Report a problem | ||
| 3/6/2025 | Price change | $439,999-6.4%$271/sqft |
Source: NTREIS #20839981 Report a problem | ||
| 3/1/2025 | Price change | $469,999-4.1%$289/sqft |
Source: NTREIS #20839981 Report a problem | ||
| 2/23/2025 | Price change | $490,000-2%$301/sqft |
Source: NTREIS #20839981 Report a problem | ||
| 2/13/2025 | Price change | $500,000-3.7%$308/sqft |
Source: NTREIS #20839981 Report a problem | ||
| 2/9/2025 | Listed for sale | $519,000+1.2%$319/sqft |
Source: NTREIS #20839981 Report a problem | ||
| 2/8/2025 | Listing removed | $513,000$315/sqft |
Source: NTREIS #20749245 Report a problem | ||
| 1/3/2025 | Price change | $513,000-1.2%$315/sqft |
Source: NTREIS #20749245 Report a problem | ||
| 10/8/2024 | Listed for sale | $519,000$319/sqft |
Source: NTREIS #20749245 Report a problem | ||
Public tax history
Tax history is unavailable.
Neighborhood: Love Field Area
Nearby homes
- $--2 bd3 ba1.6k sqft2606 Kimsey Dr #101, Dallas, TX 75235Sold

- $--2 bd3 ba1.6k sqft2606 Kimsey Dr #105, Dallas, TX 75235Sold

- $2,253,7307,500 Square Feet2606 Kimsey Dr, Dallas, TX 75235Off Market

- $--7,492 Square Feet2606 Kimsey Dr LOT 9, Dallas, TX 75235Off Market
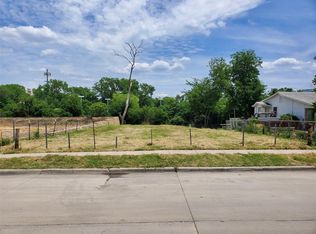
- $2,9502 bd3 ba1.6k sqft2606 Kimsey Dr #102, Dallas, TX 75235For Rent
- $262,5002 bd3 ba1.6k sqft2610 Kimsey Dr, Dallas, TX 75235Off Market
- $--2 bd3 ba1.6k sqft2610 Kimsey Dr #101, Dallas, TX 75235Sold
- $--2 bd3 ba1.6k sqft2610 Kimsey Dr #102, Dallas, TX 75235Sold
Nearby schools
GreatSchools rating
- 7/10Maple Lawn Elementary SchoolGrades: PK-5Distance: 0.5 mi
- 4/10Thomas J Rusk Middle SchoolGrades: 6-8Distance: 0.2 mi
- 3/10North Dallas High SchoolGrades: 9-12Distance: 2.7 mi
Schools provided by the listing agent
- Elementary: Maplelawn
- Middle: Rusk
- High: North Dallas
- District: Dallas ISD
Source: NTREIS. This data may not be complete. We recommend contacting the local school district to confirm school assignments for this home.
Get a cash offer in 3 minutes
Find out how much your home could sell for in as little as 3 minutes with a no-obligation cash offer.
Estimated market value
$445,900
Get a cash offer in 3 minutes
Find out how much your home could sell for in as little as 3 minutes with a no-obligation cash offer.
Estimated market value
$445,900
- Texas
- Dallas County
- Dallas
- 75235
- Love Field Area
- 2606 Kimsey Dr Unit 104
Nearby cities
Nearby neighborhoods
Nearby zip codes
Other Dallas Topics
