Welcome home to this charming Cape Cod tucked away at the end of a quiet cul-de-sac with no HOA! Featuring brand-new luxury vinyl plank flooring, fresh interior paint, and major system updates including a 2020 roof, 2021 water heater, and 2026 HVAC, this home is truly move-in ready. The spacious first-floor primary suite offers comfort and convenience, while the inviting layout provides plenty of space to relax and entertain. Enjoy the privacy of the large backyard—perfect for pets, gardening, or outdoor gatherings. Conveniently located with easy access to shopping, dining, parks, and major highways, this adorable home combines timeless charm with modern updates in an unbeatable setting.
Sold for $275,000
$275,000
2606 Kingdom Way, Durham, NC 27704
3beds
1,589sqft
Single Family Residence
Built in 1988
0.5 Acres Lot
$274,800 Zestimate®
$173/sqft
$2,035 Estimated rent
Home value
$274,800
$261,000 - $289,000
$2,035/mo
Zestimate® history
Owner options
List your home for rent
$2,035/mo
Rent Zestimate®
Find your next renter with Zillow Rental Manager. Plus, with online applications, you can quickly screen prospective tenants – for free.
$2,035/mo
Rent Zestimate®
Refinance and save
$1,765/mo
Est. payment
Refinancing to a lower rate could help reduce your monthly payments and save thousands over the life of the loan.
$1,765/mo
Est. payment
Explore your selling options
Work with a Zillow partner agent
Leverage their expertise and Zillow's premium Showcase listings to get your home seen by more buyers.
Get startedList with your own agent
Get your home in front of millions of buyers by listing it on Zillow.
Learn how to do itSell it yourself
Take full control of how buyers see your home on Zillow by listing For Sale by Owner (FSBO).
List your homeWhat's special
Fresh interior paintLarge backyardSpacious first-floor primary suiteInviting layout
Zillow last checked:
Listing updated:
Listed by:
Adrienne Zetterquist 919-810-6148,
Relevate Real Estate Inc.,
Kristin Neeser 919-808-0299,
Relevate Real Estate Inc.
Bought with:
Dashanti Palmer, 366108
Better Homes & Gardens Real Es
Source: Doorify MLS,MLS#: 10185652
Facts & features
Interior
Bedrooms & bathrooms
- Bedrooms: 3
- Bathrooms: 2
- Full bathrooms: 2
- Main level bathrooms: 1
- Main level bedrooms: 1
Primary bedroom
- Level: Main
- Area: 237.6 Square Feet
- Dimensions: 14.4 x 16.5
Bedroom 2
- Level: Second
- Area: 186.3 Square Feet
- Dimensions: 11.5 x 16.2
Bedroom 3
- Level: Second
- Area: 200.88 Square Feet
- Dimensions: 12.4 x 16.2
Family room
- Level: Main
- Area: 190.92 Square Feet
- Dimensions: 12.9 x 14.8
Kitchen
- Level: Main
- Area: 137.2 Square Feet
- Dimensions: 9.8 x 14.0
Heating
- Forced Air
Cooling
- Central Air, Ceiling Fan(s)
Appliances
- Included: Cooktop, Dryer, Dishwasher, Electric Cooktop, Electric Oven, Electric Range, Free-Standing Electric Oven, Free-Standing Electric Range, Free-Standing Refrigerator, Free-Standing Range, Microwave, Oven, Range, Refrigerator, Self Cleaning Oven, Washer, Washer/Dryer, Water Heater
- Laundry: In Bathroom, Laundry Closet, Electric Dryer Hookup, Laundry Room
Features
- Ceiling Fan(s), Entrance Foyer, Eat-in Kitchen, High Ceilings, High Speed Internet, Laminate Counters, Primary Downstairs, Walk-In Closet(s), Kitchen/Dining Room Combination, Bathtub/Shower Combination, Smooth Ceilings
- Flooring: Carpet, Luxury Vinyl, Vinyl
- Windows: Aluminum Frames, Blinds, Double Pane Windows, Window Coverings
- Common walls with other units/homes: No Common Walls,No One Above,No One Below
Interior area
- Total structure area: 1,589
- Total interior livable area: 1,589 sqft
- Finished area above ground: 1,589
- Finished area below ground: 0
Property
Parking
- Parking features: Concrete, Driveway, No Garage, Open, Off Street, On Site, On Street, Outside, Paved, Private, Tandem
- Has uncovered spaces: Yes
Features
- Levels: Two
- Stories: 2
- Patio & porch: Deck, Front Porch, Patio, Porch
- Exterior features: Private Yard, Rain Gutters, Storage
- Has view: Yes
- View description: Forest, Trees/Woods
Lot
- Size: 0.5 Acres
- Features: Back Yard, Cleared, Cul-De-Sac, Front Yard, Interior Lot, Landscaped, Level, Native Plants, Private, Partially Cleared
Details
- Parcel number: 129964
- Zoning: R-5
- Special conditions: Standard
Construction
Type & style
- Home type: SingleFamily
- Architectural style: Cape Cod
- Property subtype: Single Family Residence
Materials
- Fiber Cement
- Foundation: Slab
- Roof: Shingle
Condition
- Updated/Remodeled
- New construction: No
- Year built: 1988
Utilities & green energy
- Sewer: Public Sewer
- Water: Public
- Utilities for property: Cable Available, Cable Connected, Electricity Available, Electricity Connected, Phone Available, Sewer Available, Sewer Connected, Water Available, Water Connected
Community & HOA
Community
- Subdivision: Deer Run
HOA
- Has HOA: No
Location
- Region: Durham
Financial & listing details
- Price per square foot: $173/sqft
- Tax assessed value: $259,315
- Annual tax amount: $2,570
- Date on market: 8/11/2026
- Listing agreement: Exclusive Right To Sell
- Listing terms: 1031 Exchange,Cash,Conventional,FHA,VA Loan
- Road surface type: Asphalt
Price history
| Date | Event | Price |
|---|---|---|
| 9/21/2026 | Sold | $275,000$173/sqft |
Source:  Doorify MLS #10185652 Report a problem Doorify MLS #10185652 Report a problem | ||
| 8/16/2026 | Pending sale | $275,000$173/sqft |
Source: Doorify MLS #10185652 Report a problem | ||
| 8/11/2026 | Listed for sale | $275,000$173/sqft |
Source: Doorify MLS #10185652 Report a problem | ||
Public tax history
| Year | Property taxes | Tax assessment |
|---|---|---|
| 2025 | $2,571 +25.2% | $259,315 +76.2% |
| 2024 | $2,053 +6.5% | $147,154 |
| 2023 | $1,928 +2.3% | $147,154 |
| 2022 | $1,883 +0.5% | $147,154 |
| 2021 | $1,875 +2.4% | $147,154 |
| 2020 | $1,830 | $147,154 |
| 2019 | $1,830 | $147,154 +46.5% |
| 2018 | $1,830 +35.3% | $100,457 |
| 2017 | $1,353 +3.5% | $100,457 |
| 2016 | $1,307 | $100,457 -13.7% |
| 2015 | $1,307 -20.4% | $116,381 -1.9% |
| 2014 | $1,642 | $118,638 |
| 2013 | -- | $118,638 |
| 2012 | -- | $118,638 |
| 2011 | $1,546 +0.4% | $118,638 |
| 2010 | $1,540 +4% | $118,638 |
| 2009 | $1,481 | $118,638 |
| 2008 | $1,481 +4.4% | $118,638 +18.1% |
| 2007 | $1,419 +1.4% | $100,479 |
| 2006 | $1,399 | $100,479 |
| 2005 | $1,399 +1.4% | $100,479 |
| 2004 | $1,380 | $100,479 |
| 2003 | -- | $100,479 |
| 2002 | $1,269 +24.8% | $100,479 +60% |
| 2000 | $1,017 | $62,800 |
Find assessor info on the county website
Neighborhood: 27704
Nearby homes
- $240,3003 bd2 ba1.5k sqft2608 Kingdom Way, Durham, NC 27704Off Market
- $249,5003 bd2 ba1.4k sqft1307 Deer Run, Durham, NC 27704Off Market
- $245,6003 bd2 ba1.2k sqft1303 Deer Run, Durham, NC 27704Off Market
- $252,8003 bd2 ba1.3k sqft1309 Deer Run, Durham, NC 27704Off Market
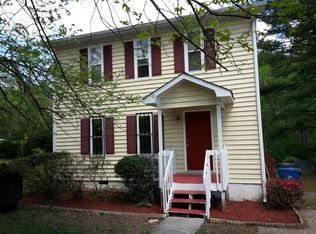
- $234,0003 bd2 ba1.2k sqft2607 Dearborn Dr, Durham, NC 27704Off Market
- $310,1003 bd2 ba1.5k sqft2605 Dearborn Dr, Durham, NC 27704Off Market
- $293,9003 bd2 ba1.7k sqft2607 Kingdom Way, Durham, NC 27704Off Market
- $257,2003 bd2 ba1.4k sqft2609 Dearborn Dr, Durham, NC 27704Off Market
Nearby schools
GreatSchools rating
- 5/10Sandy Ridge Elementary SchoolGrades: PK-5Distance: 1.7 mi
- 4/10Lucas Middle SchoolGrades: 6-8Distance: 5.4 mi
- 2/10Northern HighGrades: 9-12Distance: 2.6 mi
Schools provided by the listing agent
- Elementary: Durham - Sandy Ridge Elementary School
- Middle: Durham - Lucas Middle School
- High: Durham - Northern High
Source: Doorify MLS. This data may not be complete. We recommend contacting the local school district to confirm school assignments for this home.
Get a cash offer in 3 minutes
Find out how much your home could sell for in as little as 3 minutes with a no-obligation cash offer.
Estimated market value
$274,800
Get a cash offer in 3 minutes
Find out how much your home could sell for in as little as 3 minutes with a no-obligation cash offer.
Estimated market value
$274,800
- North Carolina
- Durham County
- Durham
- 27704
- 2606 Kingdom Way
