Skip main navigation
Off market
  • $292,900

    2606 Krishire Dr, Charleston, IL 61920

    4beds
    2,208sqft
    Single Family Residence
    Built in 1987
    0.27 Acres Lot
    $292,900 Zestimate®
    $133/sqft
    $2,412 Estimated rent

    Home value

    $292,900

    $278,000 - $310,000

    $2,412/mo

    Zestimate® history
    Loading
    Loading...

    Owner options

    List your home for rent

    $2,412/mo

    Rent Zestimate®

    Find your next renter with Zillow Rental Manager. Plus, with online applications, you can quickly screen prospective tenants – for free.

    Learn more

    $2,412/mo

    Rent Zestimate®

    Refinance and save

    $2,090/mo

    Est. payment

    Refinancing to a lower rate could help reduce your monthly payments and save thousands over the life of the loan.

    See today's rates

    $2,090/mo

    Est. payment

    Explore your selling options

    Work with a Zillow partner agent

    Leverage their expertise and Zillow's premium Showcase listings to get your home seen by more buyers.

    Get started

    List with your own agent

    Get your home in front of millions of buyers by listing it on Zillow.

    Learn how to do it

    Sell it yourself

    Take full control of how buyers see your home on Zillow by listing For Sale by Owner (FSBO).

    List your home

    What's special

    Moveable center islandSoft close drawersHardwood floorsMaster suiteNice built-in shelvesCustom cabinetsDouble closets

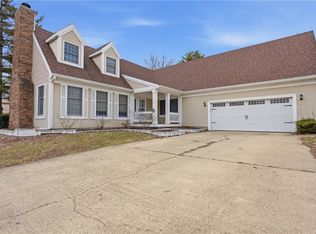
    WELCOME TO THIS BEAUTIFUL one and a half story 4 bedroom home in neighbor friendly Heritage Woods Subdivision. As you step inside you'll notice the nice open staircase and hardwood floors. The family room has a brick woodburning fireplace with nice built-in shelves on both sides and handmade mantel. Large living room and dining room for entertaining family and friends. Kitchen has custom cabinets with soft close drawers, moveable center island and all stainless steel appliances will stay for your convenience. Master suite is on main level with full bath with step-in shower. Upstairs you will find 3 large bedrooms each with double closets. You'll be amazed at all of the storage space. The bonus room is 11.6 x 24 for your hobbies, games or just hanging out. Oh yes and don't overlook the 4 seasons room that is 13.11x15.5 and leads to a large backyard. UPDATES: Furnace 2004, roof 2011, water heater 2016 and C/A 2022. NOTE: The real estate taxes do not reflect a homestead exemption but sellers have signed up for that. Taxes will be adj usted accordingly at closing. Also there is electric baseboard heat in the Bonus Room only. Call today to make your appointment to view this lovely home to make it "your" home before it is too late!

    This property is off market, which means it's not currently listed for sale or rent on Zillow. This may be different from what's available on other websites or public sources.

    Zillow last checked:

    Listing updated:

    Listed by:

    Kathy Spence 217-345-6300,

    All-American Realty

    Bought with:

    Terri Bailey, 475103546

    Coldwell Banker Classic Real Estate

    Source: CIBR,MLS#: 6227356MLS LogoOriginating MLS: Central Illinois Board Of REALTORS

    Facts & features

    Interior

    Bedrooms & bathrooms
    • Bedrooms: 4
    • Bathrooms: 3
    • Full bathrooms: 2
    • 1/2 bathrooms: 1
    Primary bedroom
    • Description: Flooring: Carpet
    • Level: Main
    • Dimensions: 15.4 x 11.11
    Bedroom
    • Description: Flooring: Carpet
    • Level: Upper
    • Dimensions: 10.6 x 11
    Bedroom
    • Description: Flooring: Carpet
    • Level: Upper
    • Dimensions: 11.11 x 14.1
    Bedroom
    • Description: Flooring: Carpet
    • Level: Upper
    • Dimensions: 12.5 x 14.11
    Primary bathroom
    • Description: Flooring: Ceramic Tile
    • Level: Main
    • Dimensions: 8.3 x 4.11
    Bonus room
    • Description: Flooring: Wood
    • Level: Upper
    • Dimensions: 24 x 11.6
    Dining room
    • Description: Flooring: Hardwood
    • Level: Main
    • Dimensions: 11.11 x 14.1
    Family room
    • Description: Flooring: Carpet
    • Level: Main
    • Dimensions: 19.1 x 13.7
    Other
    • Description: Flooring: Ceramic Tile
    • Level: Upper
    • Dimensions: 10.1 x 4.11
    Half bath
    • Description: Flooring: Hardwood
    • Level: Main
    • Dimensions: 4.7 x 5
    Kitchen
    • Description: Flooring: Ceramic Tile
    • Level: Main
    • Dimensions: 13.2 x 15
    Living room
    • Description: Flooring: Carpet
    • Level: Main
    • Dimensions: 20 x 12.5
    Other
    • Description: Flooring: Carpet
    • Level: Main
    • Dimensions: 13.11 x 15.5
    Heating
    • Electric, Forced Air, Gas
    Cooling
    • Central Air
    Appliances
    • Included: Dryer, Dishwasher, Disposal, Gas Water Heater, Microwave, Range, Refrigerator, Washer
    Features
    • Attic, Breakfast Area, Cathedral Ceiling(s), Fireplace, Kitchen Island, Bath in Primary Bedroom, Main Level Primary, Pantry
    • Windows: Replacement Windows
    • Basement: Crawl Space
    • Number of fireplaces: 1
    • Fireplace features: Wood Burning
    Interior area
    • Total structure area: 2,208
    • Total interior livable area: 2,208 sqft
    • Finished area above ground: 2,208

    Property

    Parking
    • Parking features: Attached, Garage
    • Has attached garage: Yes
    Features
    • Levels: One and One Half
    • Patio & porch: Enclosed, Four Season, Patio
    Lot
    • Size: 0.27 Acres
    • Dimensions: 90 x 130
    Details
    • Parcel number: 02214280000
    • Zoning: RES
    • Special conditions: None

    Construction

    Type & style
    • Home type: SingleFamily
    • Architectural style: Traditional
    • Property subtype: Single Family Residence
    Materials
    • Vinyl Siding, Wood Siding
    • Foundation: Crawlspace
    • Roof: Shingle
    Condition
    • Year built: 1987

    Utilities & green energy

    • Sewer: Public Sewer
    • Water: Public

    Community & neighborhood

    Security
    • Security features: Smoke Detector(s)
    Location
    • Region: Charleston
    • Subdivision: Heritage Woods

    Other

    Other facts
    • Road surface type: Concrete

    Price history

    DateEventPrice
    6/30/2023Sold$247,500-1%$112/sqft
    Source: CIBR #6227356 Report a problem
    6/14/2023Pending sale$250,000$113/sqft
    Source: CIBR #6227356 Report a problem
    5/24/2023Contingent$250,000$113/sqft
    Source: CIBR #6227356 Report a problem
    5/19/2023Listed for sale$250,000$113/sqft
    Source: CIBR #6227356 Report a problem

    Public tax history

    YearProperty taxesTax assessment
    2024$5,461 +11.1%$76,380 +9.5%
    2023$4,917 -7.9%$69,753 +1.7%
    2022$5,337 +8.4%$68,600 +15.2%
    2021$4,925 -1.6%$59,548
    2020$5,006 +2%$59,548
    2019$4,905 +2.4%$59,548
    2018$4,789 $59,548
    2017$4,789 -9.3%$59,548
    2016$5,280 +7.7%$59,548
    2015$4,902 $59,548
    2014$4,902 $59,548
    2013$4,902 $59,548
    2011-- $59,548
    2010-- $59,548
    2009-- $59,548 +8.2%
    2006-- $55,040

    Find assessor info on the county website

    Neighborhood: 61920

    Nearby schools

    GreatSchools rating
    Schools provided by the listing agent
    • District: Charleston Dist. 1

    Source: CIBR. This data may not be complete. We recommend contacting the local school district to confirm school assignments for this home.

    Get pre-qualified for a loan
    At Zillow Home Loans, we can pre-qualify you in as little as 5 minutes with no impact to your credit score.

    An equal housing lender. NMLS #10287.