Skip main navigation
Sold for $380,000
  • $380,000

    2606 Lakeview Pkwy, Locust Grove, VA 22508

    4beds
    1,848sqft
    Single Family Residence
    Built in 2002
    0.36 Acres Lot
    $382,200 Zestimate®
    $206/sqft
    $2,455 Estimated rent

    Home value

    $382,200

    $340,000 - $428,000

    $2,455/mo

    Zestimate® history
    Loading
    Loading...

    Owner options

    List your home for rent

    $2,455/mo

    Rent Zestimate®

    Find your next renter with Zillow Rental Manager. Plus, with online applications, you can quickly screen prospective tenants – for free.

    Learn more

    $2,455/mo

    Rent Zestimate®

    Refinance and save

    $4,531/mo

    Est. payment

    Refinancing to a lower rate could help reduce your monthly payments and save thousands over the life of the loan.

    See today's rates

    $4,531/mo

    Est. payment

    Explore your selling options

    Work with a Zillow partner agent

    Leverage their expertise and Zillow's premium Showcase listings to get your home seen by more buyers.

    Get started

    List with your own agent

    Get your home in front of millions of buyers by listing it on Zillow.

    Learn how to do it

    Sell it yourself

    Take full control of how buyers see your home on Zillow by listing For Sale by Owner (FSBO).

    List your home

    What's special

    Gas fireplaceSplit bedroom designGranite countertopsMature treesCustom backsplashCeramic tile flooringFrench doors
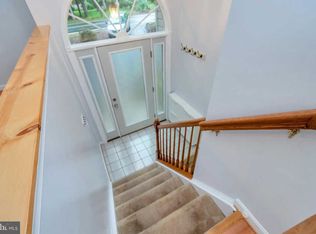
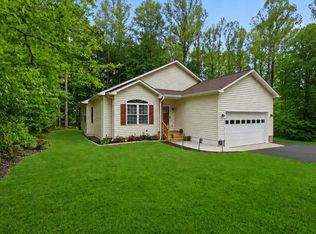
    WELCOME HOME TO THIS LOVELY SINGLE LEVEL PROPERTY! FEATURING FOUR BEDROOMS AND 2 FULL BATHROOMS. AS YOU APPROACH THE PROPERTY YOU NOTICE IT IS SET BACK FROM THE STREET AMOUNG MATURE TREES AND LANDSCAPING FOR YOUR PRIVACY. STEP ONTO THE EXPANSIVE, COVERED, GEORGIAN FRONT PORCH COMPLETE WITH BEADSBOARD CEILING AND OVER HEAD FANS. THIS IS A WONDERFUL SPOT TO RELAX AND ENJOY LIFE WHETHER IT IS LISTENING TO THE BIRDS ON A SUNNY DAY OR THE PATTER OF RAIN DROPS ON A RAINING DAY. UPON ENTERING THE HOME YOUR EYES WILL IMMEDIATELY BE DRAWN TO THE GAS FIREPLACE FRAMED IN WHITE MARBLE. TO THE RIGHT IS A HALLWAY THAT LEADS TO TWO BEDROOMS AND A FULL BATHROOM ADHERING TO A SPLIT BEDROOM DESIGN. TO THE LEFT IS THE GENEROUSLY SIZED PRIMARY BEDROOM WITH ENSUITE BATHROOM. THE BEDROOM IS FULL OF NATURAL LIGHT AND OFFERS PLEANTY OF STORAGE WITH A CLOSET IN THE BEDROOM AND A WALK IN CLOSET OFF THE BATHROOM. IT HAS LUXUARY VINYL PLANK FLOORING LEADING TO CERAMIC TILE FLOORING IN THE ENSUITE BATHROOM. THE ENSUITE BATH HAS A LARGE SOAKING TUB, A SEPERATE SHOWER, DOUBLE SINKS, ALONG WITH A WATER CLOSET. BOTH BATHROOMS HAVE LUXURY VANITIES WITH MARBLE TOPS AND 16" CERAMIC TILE FLOORING. STEP INTO THE WELCOMING KITCHEN COMPLETE WITH STAINLESS STEEL APPLIANCES AND GRANITE COUNTERTOPS. THE FLOOR IS CERAMIC TILE AND ADDITIONALLY THE KITCHEN HAS A CUSTOM BACKSPLASH. IT IS BRIGHT BOTH FROM THE RECESSED LIGHTING AND THE NATURAL LIGHT POURING IN FROM THE WINDOWS. BETWEEN THE CABINETS AND THE FULL PANTRY THERE IS ROOM FOR EVERYTHING. INSTALLED NEW IN 2025 THE MICROWAVE AND IN 2024 THE LG SMART FRIDGE THAT HAS SOMETHING FOR EVERYONE. IT MAKES CUBES, CRUSHED AND CRAFT ICE. THE WINDOW TREATMENTS IN THE DINING AREA CONVEY. OFF THE KITCHEN IS THE FOURTH BEDROOM THAT IS CURRENTLY BEING USED AS AN OFFICE AND COULD EVEN BE A DINING ROOM. THIS BEDROOM OR OFFICE HAS HARDWOOD FLOORING AND PLENTY OF NATURAL LIGHT. THE GARAGE IS A SIDELOAD AND HAS THE CONVENIENT BONUS OF HAVING A SINK TO CLEAN UP BEFORE ENTERING YOUR HOME. NEW GARAGE DOOR AND LIFTMASTER OPENER INSTALLED IN 2024 AS YOU RETURN TO THE FRONT DOOR YOU WILL ENJOY SEEING A UNIQUE ARCHITECTURAL ELEMENT THAT REALLY SETS THIS HOME APART. ABOVE THE ENTRYWAY ARE CLERESTORY WINDOWS ALLOWING FOR THE SPACE TO ILLUMINATE WITH NATURAL LIGHT. SHOWCASING THE DECORATIVE FRONT DOOR . DONT MISS THE DECK AND PATIO OFF THE BACK OF THE HOUSE FOR GRILLING OUT. THE FRENCH DOORS LEADING TO THEM ARE WONDERFUL WITH BLINDS ENCASED IN THE GLASS SO NO DUSTING! THE HOT WATER HEATER WAS INSTALLED NEW IN 2025 AND WILL COME IN HANDY FOR THE SOAKING TUB. IT IS A 62 GALLON STATE PRO-LINE MASTER COMMERCIAL GRADE HOT WATER HEATER. ALL OF THIS AND THE PERKS OF THE COMMUNITY TOO. DON'T FEEL LIKE COOKING? GO TO ONE OF THE RESTAURANTS OR BARS WITHOUT EVEN LEAVING THE COMMUNITY. LOOKING FOR MORE TO DO? ENJOY BOATING OR FISHING ON ONE OF THE LAKES, SPEND THE DAY ON THE GOLF COURSE OR ON A TRAIL RIDE AT THE EQUESTRIAN CENTER. TAKE THE DOG TO THE DOG PARK OR THE KIDS TO ONE OF THE MANY PLAYGROUNDS OR PARKS. JOIN ONE OF THE NUMEROUS CLUBS. FEELING COMPETATIVE? PLAY SOME BASKETBALL, TENNIS, PICKLEBALL OR HORSESHOES. WHEN YOU LIVE HERE EVERY DAY IS LIKE BEING ON VACATION! LAKE OF THE WOODS IS CENTRALLY LOCATED FOR TRAVEL TO DC, RICHMOND AND CHARLOTTESVILLE. ENJOY THE PEACE OF MIND OF LIVING IN A GATED COMMUNITY WITH SECURITY A PHONE CALL AWAY. HEAT PUMP AND AIR EXCHANGE UNIT HAVE BEEN REPLACED AND ARE STILL UNDER WARRANTY. THERE IS AN UNUSED CEMETERY FROM THE CIVIL WAR TIME ADJOINING THIS PROPERTY. YOU WILL SEE THE HISTORIC MARKER NEAR THE STREET. THE HOA MAINTAINS THAT AREA. DO NOT MISS THIS HOME. SCHEDULE YOUR SHOWING TODAY.

    Zillow last checked:

    Listing updated:

    Listed by:

    Tina Winkler 540-847-5018,

    Coldwell Banker Elite

    Bought with:

    Virginia Hoang, SP200201256

    Pearson Smith Realty, LLC

    Source: Bright MLS,MLS#: VAOR2012424MLS Logo

    Facts & features

    Interior

    Bedrooms & bathrooms
    • Bedrooms: 4
    • Bathrooms: 2
    • Full bathrooms: 2
    • Main level bathrooms: 2
    • Main level bedrooms: 4
    Primary bedroom
    • Features: Flooring - Luxury Vinyl Plank, Walk-In Closet(s), Lighting - Ceiling, Ceiling Fan(s)
    • Level: Main
    • Area: 312 Square Feet
    • Dimensions: 13 x 24
    Bedroom 2
    • Features: Ceiling Fan(s), Flooring - Luxury Vinyl Plank, Lighting - Ceiling, Window Treatments
    • Level: Main
    • Area: 110 Square Feet
    • Dimensions: 11 x 10
    Bedroom 3
    • Features: Ceiling Fan(s), Flooring - Luxury Vinyl Plank, Lighting - Ceiling, Window Treatments
    • Level: Main
    • Area: 110 Square Feet
    • Dimensions: 11 x 10
    Bedroom 4
    • Features: Flooring - HardWood, Window Treatments, Ceiling Fan(s), Chair Rail
    • Level: Main
    • Area: 156 Square Feet
    • Dimensions: 12 x 13
    Primary bathroom
    • Features: Flooring - Ceramic Tile, Double Sink, Granite Counters, Attached Bathroom, Soaking Tub, Bathroom - Stall Shower, Walk-In Closet(s)
    • Level: Main
    Bathroom 2
    • Features: Flooring - Ceramic Tile, Bathroom - Tub Shower, Granite Counters
    • Level: Main
    Kitchen
    • Features: Granite Counters, Flooring - Ceramic Tile, Recessed Lighting, Pantry, Dining Area, Double Sink, Kitchen - Electric Cooking, Lighting - Ceiling, Window Treatments
    • Level: Main
    • Area: 160 Square Feet
    • Dimensions: 16 x 10
    Laundry
    • Level: Main
    • Area: 72 Square Feet
    • Dimensions: 12 x 6
    Living room
    • Features: Ceiling Fan(s), Fireplace - Gas, Flooring - Luxury Vinyl Plank, Cathedral/Vaulted Ceiling
    • Level: Main
    • Area: 448 Square Feet
    • Dimensions: 28 x 16
    Heating
    • Heat Pump, Other, Electric, Propane
    Cooling
    • Central Air, Ceiling Fan(s), Electric
    Appliances
    • Included: Microwave, Dishwasher, Disposal, Dryer, Exhaust Fan, Ice Maker, Oven/Range - Electric, Refrigerator, Stainless Steel Appliance(s), Washer, Electric Water Heater, Water Heater
    • Laundry: Laundry Room
    Features
    • Soaking Tub, Bathroom - Stall Shower, Bathroom - Tub Shower, Breakfast Area, Ceiling Fan(s), Combination Kitchen/Dining, Dining Area, Entry Level Bedroom, Pantry, Primary Bath(s), Recessed Lighting, Upgraded Countertops, Walk-In Closet(s), Other
    • Flooring: Wood
    • Windows: Window Treatments
    • Has basement: No
    • Number of fireplaces: 1
    • Fireplace features: Gas/Propane, Marble, Mantel(s), Screen
    Interior area
    • Total structure area: 1,848
    • Total interior livable area: 1,848 sqft
    • Finished area above ground: 1,848
    • Finished area below ground: 0

    Property

    Parking
    • Total spaces: 7
    • Parking features: Garage Faces Side, Garage Door Opener, Inside Entrance, Driveway, Attached
    • Attached garage spaces: 2
    • Uncovered spaces: 5
    Accessibility
    • Accessibility features: None
    Features
    • Levels: One
    • Stories: 1
    • Patio & porch: Patio, Porch, Deck
    • Exterior features: Sidewalks, Other
    • Pool features: Community
    Lot
    • Size: 0.36 Acres
    Details
    • Additional structures: Above Grade, Below Grade
    • Parcel number: 012A0000502150
    • Zoning: R3
    • Zoning description: PLANNED RESIDENTIAL
    • Special conditions: Standard

    Construction

    Type & style
    • Home type: SingleFamily
    • Architectural style: Georgian
    • Property subtype: Single Family Residence
    Materials
    • Vinyl Siding
    • Foundation: Brick/Mortar
    Condition
    • Very Good
    • New construction: No
    • Year built: 2002

    Utilities & green energy

    • Sewer: Public Sewer
    • Water: Public
    • Utilities for property: Cable Available, Electricity Available, Phone Available, Propane, Sewer Available, Water Available, Other, Cable, Fiber Optic

    Community & neighborhood

    Security
    • Security features: Security Gate, Security System
    Location
    • Region: Locust Grove
    • Subdivision: Lake Of The Woods

    HOA & financial

    HOA
    • Has HOA: Yes
    • HOA fee: $2,295 annually
    • Amenities included: Bar/Lounge, Baseball Field, Basketball Court, Beach Access, Bike Trail, Boat Ramp, Clubhouse, Common Grounds, Community Center, Dining Rooms, Dog Park, Fitness Center, Gated, Golf Course, Golf Course Membership Available, Horse Trails, Jogging Path, Lake, Marina/Marina Club, Meeting Room, Non-Lake Recreational Area, Party Room, Picnic Area, Pier/Dock, Pool, Putting Green, Riding/Stables, Security, Soccer Field, Tennis Court(s), Tot Lots/Playground, Water/Lake Privileges
    • Services included: Common Area Maintenance, Insurance, Management, Pier/Dock Maintenance, Recreation Facility, Road Maintenance, Pool(s), Reserve Funds, Security, Snow Removal
    • Association name: LAKE OF THE WOODS ASSOCIATION

    Other

    Other facts
    • Listing agreement: Exclusive Right To Sell
    • Ownership: Fee Simple

    Price history

    DateEventPrice
    12/22/2025Sold$380,000-1.3%$206/sqft
    Source: Bright MLS #VAOR2012424 Report a problem
    10/30/2025Pending sale$385,000$208/sqft
    Source: Bright MLS #VAOR2012424 Report a problem
    9/27/2025Listed for sale$385,000+57.1%$208/sqft
    Source: Bright MLS #VAOR2012424 Report a problem
    2/26/2016Sold$245,000-2%$133/sqft
    Source: CVRMLS #1529208 Report a problem
    1/11/2016Pending sale$250,000$135/sqft
    Source: Berkshire Hathaway Homeservices Select Realty #OR9503319 Report a problem
    11/21/2015Price change$250,000+0.1%$135/sqft
    Source: Berkshire Hathaway HomeServices Select Realty #OR9503319 Report a problem
    10/22/2015Price change$249,800-3.8%$135/sqft
    Source: Berkshire Hathaway HomeServices Select Realty #OR9503319 Report a problem
    9/17/2015Price change$259,777-3.7%$141/sqft
    Source: RE/MAX ALLEGIANCE #OR8694621 Report a problem
    7/16/2015Listed for sale$269,800+59.6%$146/sqft
    Source: RE/MAX ALLEGIANCE #OR8694621 Report a problem
    6/5/2015Sold$169,000-18.9%$91/sqft
    Source: Public Record Report a problem
    1/14/2015Sold$208,400$113/sqft
    Source: Public Record Report a problem

    Public tax history

    YearProperty taxesTax assessment
    2025$2,494 +24.3%$394,200 +52%
    2024$2,006 $259,400
    2023$2,006 $259,400
    2022$2,006 +4.2%$259,400
    2021$1,925 $259,400
    2020$1,925 +14.9%$259,400 +23.9%
    2018$1,676 -0.4%$209,300
    2017$1,683 +12.1%$209,300
    2016$1,500 $209,300 +0.4%
    2015$1,500 $208,400
    2014$1,500 $208,400
    2013-- $208,400
    2012-- $208,400 -34.9%
    2011-- $320,200
    2010-- $320,200
    2009-- $320,200 +94.2%
    2003$1,336 +1435.3%$164,900 +1549%
    2002$87 +2.4%$10,000
    2001$85 +18.1%$10,000
    2000$72 $10,000

    Find assessor info on the county website

    Neighborhood: 22508

    Nearby schools

    GreatSchools rating
    Schools provided by the listing agent
    • Elementary: Locust Grove
    • Middle: Locust Grove
    • High: Orange County
    • District: Orange County Public Schools

    Source: Bright MLS. This data may not be complete. We recommend contacting the local school district to confirm school assignments for this home.

    Get a cash offer in 3 minutes
    Find out how much your home could sell for in as little as 3 minutes with a no-obligation cash offer.
    Estimated market value
    $382,200
    Get a cash offer in 3 minutes
    Find out how much your home could sell for in as little as 3 minutes with a no-obligation cash offer.
    Estimated market value
    $382,200