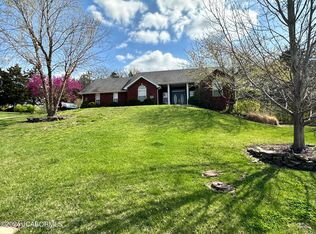
This gorgeous MAIN LEVEL LIVING home in Cedar Hill School is an absolute standout and a rare find from the moment you step inside! You are welcomed by a spacious entry foyer that leads beautifully into the formal dining room, setting the stage for a home that feels both impressive and inviting. The vaulted ceiling living room is filled with natural light from large windows and features a cozy fireplace, creating the perfect gathering space for everyday living or entertaining. The open-concept layout flows seamlessly into the showplace kitchen, complete with quartz countertops, gorgeous designer updates, an informal dining area, and the kind of style and function that makes you proud to host family and friends. Main level laundry adds everyday convenience, while the spacious primary bedroom suite offers a true retreat with a massive ensuite featuring an oversized tub, double vanities, walk-in shower, and generous walk-in closet. With 4 bedrooms, 3 bathrooms, and 3 garages, this home offers incredible space inside and out. Step onto the composite deck with vinyl railing for low-maintenance outdoor enjoyment, overlooking the fenced backyard plus additional yard space lined with cedars, creating a peaceful shaded setting perfect for relaxing, bird watching, or enjoying the outdoors. The lower level is equally impressive with a huge family room, wet bar, full bathroom, and a massive 4th bedroom suite that offers wonderful flexibility for guests, in-law quarters, older children, or a private retreat. The covered lower patio would make a fantastic hot tub nook if desired, adding even more potential to this already amazing home. Beautifully cared for and it truly shows, this home checks so many boxes with its thoughtful layout, stylish updates, outdoor living spaces, and move-in ready feel. This is one you will not want to miss!
Closed
Zillow last checked:
Listing updated:
Bought with:
James Whitehead, 2018045283
Keller Williams Realty
Source: JCMLS,MLS#: 10073472
Price history
| Date | Event | Price |
|---|---|---|
| 8/6/2026 | Sold | -- |
Source:  JCMLS #10073472 Report a problem JCMLS #10073472 Report a problem | ||
| 6/28/2026 | Pending sale | $399,900$123/sqft |
Source: JCMLS #10073472 Report a problem | ||
| 6/25/2026 | Listed for sale | $399,900+51%$123/sqft |
Source: JCMLS #10073472 Report a problem | ||
| 4/13/2017 | Sold | -- |
Source: Agent Provided Report a problem | ||
| 3/3/2017 | Listed for sale | $264,900$82/sqft |
Source: RE/MAX Jefferson City #10050159 Report a problem | ||
Nearby homes

Sell for more on Zillow
Get a Zillow Showcase℠ listing at no additional cost and you could sell for .
$414,400
2% more
+$8,288
With Zillow Showcase(estimated)
$422,688
