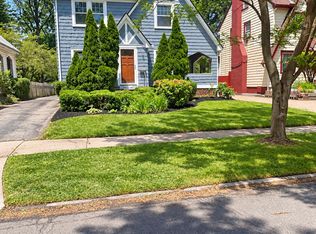
REDUCED PRICE! NO SECTION 8. Beautifully updated 5-bedroom, 2.5-bath Cape Cod in a prime Beachwood location near the new Beachwood Aquatic Center! Offering a flexible floor plan, abundant closet and storage space, and the option for a first- or second-floor primary bedroom, this home has been extensively renovated with new deluxe vinyl flooring, new fixtures, new appliances, updated bathrooms, a new front door and additional interior doors, and newly built closets.
The main level features three bedrooms, including a front bedroom with built-in shelving and new flooring that would also make a great home office. A renovated full bath with a separate vanity area is conveniently located on the first floor. The freshly painted eat-in kitchen features granite countertops, new deluxe vinyl flooring and all-new appliances, including the refrigerator, dishwasher and stovetop.
Upstairs, you'll find two spacious bedrooms, including an expansive primary bedroom with a newly built walk-in closet, along with another full bath and additional closets providing plenty of storage.
A renovated half bath is located off the garage. The finished and waterproofed basement provides even more living space with a recreation room featuring vinyl flooring and a bar, plus a large storage room. The spacious laundry area includes a new washer and an additional refrigerator.
Conveniently located near shopping, dining, recreation, the Beachwood Aquatic Center and the Rapid, with an abundance of closets and storage throughout the home. The owner is not accepting Section 8. No cats. Other terms are negotiable. HOME IS NOT FOR SALE.
House for rent
Singlefamily
Available now
Dogs OK
Air conditioner, central air
In basement laundry
Attached garage parking
Natural gas
What's special
Flexible floor planFinished and waterproofed basementAdditional interior doorsGranite countertopsLarge storage roomUpdated bathroomsNew appliances
- 46 days |
- -- |
- -- |
Zillow last checked:
Listing updated:
Travel times

Let’s turn your rent into credit progress
Build credit history with every on-time payment and get credit for the payment you’re already making.
Facts & features
Interior
Bedrooms & bathrooms
- Bedrooms: 5
- Bathrooms: 3
- Full bathrooms: 2
- 1/2 bathrooms: 1
Heating
- Natural Gas
Cooling
- Air Conditioner, Central Air
Appliances
- Included: Dishwasher, Dryer, Microwave Oven, Oven, Refrigerator, Stove, Washer
- Laundry: In Basement, In Unit, Laundry Tub, Lower Level, Sink
Features
- Bar, Bookcases, Ceiling Fan(s), Ceiling Fan(s), Chandelier, Eat-in Kitchen, Granite Counters, Primary Downstairs, Storage, Storage, Walk In Closet, Wet Bar
- Has basement: Yes
Interior area
- Total interior livable area: 3,301 sqft
Video & virtual tour
Property
Parking
- Parking features: Attached, Driveway, Garage
- Has attached garage: Yes
- Details: Contact manager
Features
- Stories: 2
- Exterior features: Playground, Primary Downstairs
- Has private pool: Yes
- Pool features: Community, Pool
- Has view: Yes
- View description: Neighborhood
Details
- Additional structures: Garage(s)
- Parcel number: 74107102
Construction
Type & style
- Home type: SingleFamily
- Architectural style: Cape Cod
- Property subtype: SingleFamily
Condition
- Year built: 1952
Community & HOA
Community
- Features: Park, Playground, Pool
Location
- Region: Beachwood
Financial & listing details
- Lease term: Negotiable
Nearby apartments for rent

Price history
| Date | Event | Price |
|---|---|---|
| 11/13/2026 | Price change | $3,250-3%$1/sqft |
Source: MLS Now #5250373 Report a problem | ||
| 11/5/2026 | Price change | $3,350-4.3%$1/sqft |
Source: MLS Now #5250373 Report a problem | ||
| 10/4/2026 | Listed for rent | $3,500+20.7%$1/sqft |
Source: MLS Now #5250373 Report a problem | ||
| 1/23/2025 | Listing removed | $2,900$1/sqft |
Source: MLS Now #5079264 Report a problem | ||
| 12/9/2024 | Price change | $2,900-3.3%$1/sqft |
Source: MLS Now #5079264 Report a problem | ||
| 10/21/2024 | Listed for rent | $3,000$1/sqft |
Source: MLS Now #5079264 Report a problem | ||
| 10/1/2024 | Listing removed | $3,000$1/sqft |
Source: MLS Now #5040772 Report a problem | ||
| 5/23/2024 | Listed for rent | $3,000+7.1%$1/sqft |
Source: MLS Now #5040772 Report a problem | ||
| 1/19/2024 | Listing removed | -- |
Source: MLS Now #4507140 Report a problem | ||
| 1/17/2024 | Price change | $2,800-6.7%$1/sqft |
Source: MLS Now #4507140 Report a problem | ||
| 11/30/2023 | Listed for rent | $3,000$1/sqft |
Source: MLS Now #4507140 Report a problem | ||
| 6/22/2021 | Sold | $390,000+2.9%$118/sqft |
Source: MLS Now #4275518 Report a problem | ||
| 6/3/2021 | Pending sale | $379,000$115/sqft |
Source:  MLS Now #4275518 Report a problem | ||
| 5/12/2021 | Contingent | $379,000$115/sqft |
Source: MLS Now #4275518 Report a problem | ||
| 5/7/2021 | Listed for sale | $379,000+84.9%$115/sqft |
Source: MLS Now #4275518 Report a problem | ||
| 11/7/2011 | Sold | $205,000-14.5%$62/sqft |
Source: Public Record Report a problem | ||
| 8/26/2011 | Price change | $239,900-3.7%$73/sqft |
Source: Howard Hanna - Pepper Pike - Gold #3234793 Report a problem | ||
| 7/31/2011 | Price change | $249,000-2.4%$75/sqft |
Source: Howard Hanna - Pepper Pike - Gold #3234793 Report a problem | ||
| 7/1/2011 | Price change | $255,000-7.2%$77/sqft |
Source: Howard Hanna - Pepper Pike - Gold #3234793 Report a problem | ||
| 6/8/2011 | Listed for sale | $274,900+46.2%$83/sqft |
Source: Howard Hanna - Pepper Pike - Gold #3234793 Report a problem | ||
| 2/18/1999 | Sold | $188,000$57/sqft |
Source: Public Record Report a problem | ||