Skip main navigation
Sold for $745,000
  • $745,000

    2606 Legends Way, Ellicott City, MD 21042

    3beds
    3,678sqft
    Townhouse
    Built in 2000
    0.01 Square Feet Lot
    $756,500 Zestimate®
    $203/sqft
    $3,916 Estimated rent

    Home value

    $756,500

    $719,000 - $794,000

    $3,916/mo

    Zestimate® history
    Loading
    Loading...

    Owner options

    List your home for rent

    $3,916/mo

    Rent Zestimate®

    Find your next renter with Zillow Rental Manager. Plus, with online applications, you can quickly screen prospective tenants – for free.

    Learn more

    $3,916/mo

    Rent Zestimate®

    Refinance and save

    $4,722/mo

    Est. payment

    Refinancing to a lower rate could help reduce your monthly payments and save thousands over the life of the loan.

    See today's rates

    $4,722/mo

    Est. payment

    Explore your selling options

    Work with a Zillow partner agent

    Leverage their expertise and Zillow's premium Showcase listings to get your home seen by more buyers.

    Get started

    List with your own agent

    Get your home in front of millions of buyers by listing it on Zillow.

    Learn how to do it

    Sell it yourself

    Take full control of how buyers see your home on Zillow by listing For Sale by Owner (FSBO).

    List your home

    What's special

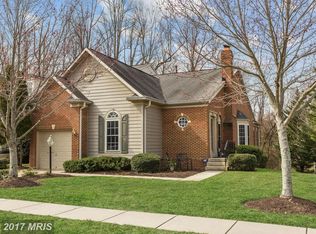
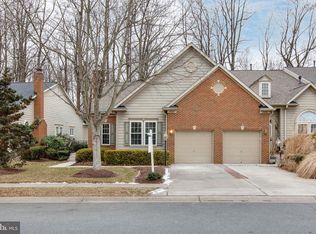
    Luxury living in this stunning villa-style home nestled within the prestigious Legends located in the heart of Ellicott City's popular Turf Valley community! This immaculate home offers a perfect blend of elegance, comfort, main-level living, and modern convenience, making it an ideal haven for discerning homeowners. The grand, two-story entry, living and dining room create an unparalleled feeling of space and opulence. This spacious living area is bathed in natural light, thanks to expansive windows and the cozy fireplace makes it perfect for entertaining or relaxing. The tasteful architectural details of this property boasts gleaming hardwood floors; cathedral ceilings; Fireplace; loft; sprawling impressive staircase; private study/den; skylights; Main level Master suite; Main level separate Laundry and a gourmet kitchen. Main level boast spacious patio off Sunroom/Family room. Lower level contains in-law suite with full Kitchen, full bathroom, full laundry and walk-out; and opt office and ample storage!

    Zillow last checked:

    Listing updated:

    Listed by:

    Mattie Cymek 443-677-2889,

    ExecuHome Realty

    Bought with:

    Andres Serafini, SP98374775

    RLAH @properties

    Freddy Benavides, SP40003161

    RLAH @properties

    Source: Bright MLS,MLS#: MDHW2042902MLS Logo

    Facts & features

    Interior

    Bedrooms & bathrooms
    • Bedrooms: 3
    • Bathrooms: 4
    • Full bathrooms: 3
    • 1/2 bathrooms: 1
    • Main level bathrooms: 2
    • Main level bedrooms: 1
    Basement
    • Area: 1673
    Heating
    • Forced Air, Heat Pump, Natural Gas
    Cooling
    • Central Air, Electric
    Appliances
    • Included: Dishwasher, Disposal, Dryer, Washer, Oven/Range - Electric, Gas Water Heater
    • Laundry: Main Level, Lower Level, Laundry Room
    Features
    • Crown Molding, Dining Area, Family Room Off Kitchen, Formal/Separate Dining Room, Recessed Lighting, Walk-In Closet(s), Attic, Eat-in Kitchen, Floor Plan - Traditional, Kitchen Island, 2 Story Ceilings, Dry Wall, Vaulted Ceiling(s)
    • Flooring: Hardwood, Carpet, Ceramic Tile, Wood
    • Windows: Skylight(s)
    • Basement: Full,Interior Entry,Exterior Entry,Rear Entrance,Windows
    • Number of fireplaces: 1
    • Fireplace features: Gas/Propane
    Interior area
    • Total structure area: 4,351
    • Total interior livable area: 3,678 sqft
    • Finished area above ground: 2,678
    • Finished area below ground: 1,000

    Property

    Parking
    • Total spaces: 1
    • Parking features: Garage Faces Front, Garage Door Opener, Concrete, Attached, Driveway, Off Street
    • Attached garage spaces: 1
    • Has uncovered spaces: Yes
    Accessibility
    • Accessibility features: None
    Features
    • Levels: Three
    • Stories: 3
    • Pool features: None
    Lot
    • Size: 0.01 sqft
    • Features: Backs to Trees
    Details
    • Additional structures: Above Grade, Below Grade
    • Parcel number: 1402394561
    • Zoning: PGCC
    • Special conditions: Standard

    Construction

    Type & style
    • Home type: Townhouse
    • Property subtype: Townhouse
    Materials
    • Brick Front, Combination
    • Foundation: Concrete Perimeter
    • Roof: Asphalt
    Condition
    • New construction: No
    • Year built: 2000

    Utilities & green energy

    • Sewer: Public Septic
    • Water: Public

    Community & neighborhood

    Location
    • Region: Ellicott City
    • Subdivision: Legends At Turf Valley

    HOA & financial

    HOA
    • Has HOA: Yes
    • HOA fee: $157 monthly
    • Services included: Maintenance Grounds, Trash, Snow Removal
    • Association name: AMERICAN COMMUNITY MANAGEMENT

    Other

    Other facts
    • Listing agreement: Exclusive Right To Sell
    • Listing terms: Cash,Conventional,FHA,VA Loan
    • Ownership: Fee Simple

    Price history

    DateEventPrice
    8/12/2024Sold$745,000+2.8%$203/sqft
    Source: Bright MLS #MDHW2042902 Report a problem
    7/30/2024Pending sale$725,000$197/sqft
    Source: Bright MLS #MDHW2042902 Report a problem
    7/23/2024Listed for sale$725,000-4%$197/sqft
    Source: Bright MLS #MDHW2042902 Report a problem
    7/22/2024Listing removed--
    Source: Bright MLS #MDHW2037898 Report a problem
    7/6/2024Price change$755,000-2.6%$205/sqft
    Source: Bright MLS #MDHW2037898 Report a problem
    5/7/2024Price change$775,000-1.6%$211/sqft
    Source: Bright MLS #MDHW2037898 Report a problem
    4/23/2024Listed for sale$788,000$214/sqft
    Source: Bright MLS #MDHW2037898 Report a problem
    4/23/2024Pending sale$788,000$214/sqft
    Source: Bright MLS #MDHW2037898 Report a problem
    4/11/2024Listed for sale$788,000+39.5%$214/sqft
    Source: Bright MLS #MDHW2037898 Report a problem
    12/31/2014Listing removed$565,000$154/sqft
    Source: Long and Foster #HW8477251 Report a problem
    10/29/2014Price change$565,000-1.7%$154/sqft
    Source: Long and Foster #HW8477251 Report a problem
    10/10/2014Listed for sale$575,000+84.9%$156/sqft
    Source: Long and Foster #HW8477251 Report a problem
    11/14/2000Sold$311,020$85/sqft
    Source: Public Record Report a problem

    Public tax history

    YearProperty taxesTax assessment
    2025-- $641,900 +7.3%
    2024$6,736 +2.7%$598,200 +2.7%
    2023$6,556 +2.8%$582,267 -2.7%
    2022$6,377 +2.9%$598,200 +8.7%
    2021$6,198 +1.2%$550,400 +1.2%
    2020$6,123 +1.2%$543,800 -1.2%
    2019$6,049 -6.2%$550,400 +3.7%
    2018$6,452 -15.6%$530,600
    2017$7,648 $530,600 +12.4%
    2016-- $472,267 +6.6%
    2015-- $443,100 +0%
    2014-- $442,967 +0%
    2013-- $442,833 +0%
    2012-- $442,700
    2011-- $442,700
    2010-- $442,700 -26.7%
    2009-- $604,260 +14.5%
    2008-- $527,512 +17%
    2007-- $450,766 +20.5%
    2006-- $374,020 +6.2%
    2005-- $352,260 +6.6%
    2004-- $330,500 +7%
    2003-- $308,740
    2002-- $308,740
    2001-- $308,740 +1356.3%
    2000-- $21,200

    Find assessor info on the county website

    Neighborhood: 21042

    Nearby schools

    GreatSchools rating
    Schools provided by the listing agent
    • District: Howard County Public School System

    Source: Bright MLS. This data may not be complete. We recommend contacting the local school district to confirm school assignments for this home.

    Get a cash offer in 3 minutes
    Find out how much your home could sell for in as little as 3 minutes with a no-obligation cash offer.
    Estimated market value
    $756,500
    Get a cash offer in 3 minutes
    Find out how much your home could sell for in as little as 3 minutes with a no-obligation cash offer.
    Estimated market value
    $756,500