Check out this modern one-story mobile home in Massillon! Built in 2021, the open floor plan includes a large living room, a spacious eat-in kitchen that’s fully applianced with tons of cabinet space, and a sizable master suite with private bathroom. There are 2 additional bedrooms and a 2nd full bathroom. Laundry hookups are located in the hall for added convenience. Enjoy affordable, low-maintenance living in this quiet neighborhood, located just minutes from Downtown Massillon. The home can also be relocated if desired. Call today to schedule your private showing!
Closed
$1,141
2606 Lincoln Way W #53, Massillon, OH 44647
3beds
960sqft
Manufactured Home, Single Family Residence
Built in 2021
871 Square Feet Lot
$-- Zestimate®
$1/sqft
$882 Estimated rent
Home value
Not available
Estimated sales range
Not available
$882/mo
Zestimate® history
Owner options
List your home for rent
$882/mo
Rent Zestimate®
Find your next renter with Zillow Rental Manager. Plus, with online applications, you can quickly screen prospective tenants – for free.
$882/mo
Rent Zestimate®
Refinance and save
$6/mo
Est. payment
Refinancing to a lower rate could help reduce your monthly payments and save thousands over the life of the loan.
$6/mo
Est. payment
Explore your selling options
Work with a Zillow partner agent
Leverage their expertise and Zillow's premium Showcase listings to get your home seen by more buyers.
Get startedList with your own agent
Get your home in front of millions of buyers by listing it on Zillow.
Learn how to do itSell it yourself
Take full control of how buyers see your home on Zillow by listing For Sale by Owner (FSBO).
List your homeWhat's special
Open floor planModern one-story mobile homeTons of cabinet spaceSpacious eat-in kitchen
Zillow last checked:
Listing updated:
Listed by:
Luke Schmidt 330-491-7965 Luke@BuyStark.com,
Berkshire Hathaway HomeServices Professional Realty
Bought with:
Non-Member Non-Member, 9999
Non-Member
Source: MLS Now,MLS#: 5197663 Originating MLS: Stark Trumbull Area REALTORS
Originating MLS: Stark Trumbull Area REALTORSFacts & features
Interior
Bedrooms & bathrooms
- Bedrooms: 3
- Bathrooms: 2
- Full bathrooms: 2
- Main level bathrooms: 2
- Main level bedrooms: 3
Primary bedroom
- Description: Flooring: Luxury Vinyl Tile
- Level: First
Bedroom
- Description: Flooring: Luxury Vinyl Tile
- Level: First
Bedroom
- Description: Flooring: Luxury Vinyl Tile
- Level: First
Primary bathroom
- Description: Flooring: Luxury Vinyl Tile
- Level: First
Bathroom
- Description: Flooring: Luxury Vinyl Tile
- Level: First
Eat in kitchen
- Description: Flooring: Luxury Vinyl Tile
- Level: First
Living room
- Description: Flooring: Luxury Vinyl Tile
- Level: First
Heating
- Forced Air, Gas
Cooling
- Central Air
Appliances
- Included: Dishwasher, Range, Refrigerator
- Laundry: Washer Hookup, Electric Dryer Hookup, In Hall
Features
- Basement: None
- Has fireplace: No
Interior area
- Total structure area: 960
- Total interior livable area: 960 sqft
- Finished area above ground: 960
Property
Parking
- Parking features: On Street
Features
- Levels: One
- Stories: 1
Lot
- Size: 871 Square Feet
Details
- Parcel number: 10017131
- On leased land: Yes
- Lease amount: $500
- Special conditions: Standard
Construction
Type & style
- Home type: MobileManufactured
- Architectural style: Manufactured Home,Mobile Home
- Property subtype: Manufactured Home, Single Family Residence
Materials
- Vinyl Siding
- Roof: Asphalt,Fiberglass
Condition
- Year built: 2021
Utilities & green energy
- Sewer: Public Sewer
- Water: Public
Community & HOA
HOA
- Has HOA: No
Location
- Region: Massillon
Financial & listing details
- Price per square foot: $1/sqft
- Tax assessed value: $28,000
- Annual tax amount: $668
- Date on market: 4/1/2026
- Cumulative days on market: 84 days
- Listing terms: Cash,Conventional,Lease Purchase
Price history
| Date | Event | Price |
|---|---|---|
| 6/24/2026 | Listing removed | $50,000$52/sqft |
Source: BHHS broker feed #5197663 Report a problem | ||
| 6/24/2026 | Pending sale | $50,000+4282.1%$52/sqft |
Source:  MLS Now #5197663 Report a problem MLS Now #5197663 Report a problem | ||
| 6/23/2026 | Sold | $1,141-97.7%$1/sqft |
Source: MLS Now #5197663 Report a problem | ||
| 4/1/2026 | Price change | $50,000-18%$52/sqft |
Source: MLS Now #5197663 Report a problem | ||
| 10/19/2023 | Pending sale | $60,999$64/sqft |
Source: MLS Now #4489797 Report a problem | ||
| 10/17/2023 | Sold | $60,999$64/sqft |
Source: MLS Now #4489797 Report a problem | ||
| 9/13/2023 | Listed for sale | $60,999$64/sqft |
Source: MLS Now #4489797 Report a problem | ||
| 8/28/2019 | Listing removed | $430 |
Source: Clear Sky Realty Report a problem | ||
| 7/28/2019 | Listed for rent | $430+177.4% |
Source: Clear Sky Realty Report a problem | ||
| 2/12/2019 | Listing removed | $155 |
Source: Clear Sky Realty Report a problem | ||
| 1/21/2019 | Listed for rent | $155 |
Source: Clear Sky Realty Report a problem | ||
Public tax history
| Year | Property taxes | Tax assessment |
|---|---|---|
| 2024 | $668 | $9,800 -11.2% |
| 2023 | -- | $11,030 +950.5% |
| 2022 | $67 -2.8% | $1,050 |
| 2021 | $69 +17.8% | $1,050 |
| 2020 | $58 | $1,050 |
| 2019 | $58 | $1,050 |
| 2018 | $58 -6.6% | $1,050 |
| 2017 | $62 -1.6% | $1,050 |
| 2016 | $63 +1.2% | $1,050 |
| 2015 | $63 +18.7% | $1,050 +19.3% |
| 2014 | $53 | $880 -10.2% |
| 2013 | -- | $980 -12.5% |
| 2012 | -- | $1,120 |
| 2011 | -- | $1,120 |
Find assessor info on the county website
Neighborhood: 44647
Nearby homes
- $1,1183 bd2 ba960 sqft2606 Lincoln Way W #31, Massillon, OH 44647Sold

- $45,0002 bd1 ba812 sqft2606 Lincoln Way W #29, Massillon, OH 44647Pending
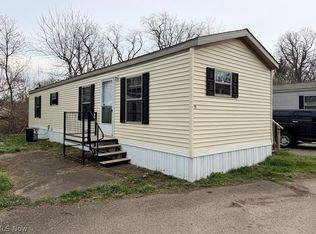
- $55,9002 bd1 ba840 sqft2606 Lincoln Way NW LOT 60, Massillon, OH 44647Sold

- $55,9002 bd1 ba840 sqft2606 Lincoln Way NW LOT 20, Massillon, OH 44647Sold
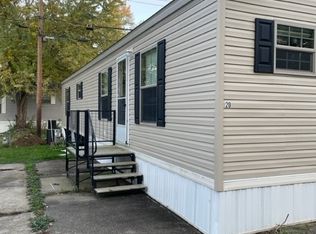
- $45,0002 bd1 ba812 sqft2606 Lincoln Way W #61, Massillon, OH 44647For Sale
- $30,0003 bd2 ba598 sqft2606 Lincoln Way W LOT 27, Massillon, OH 44647Sold
- $37,0002 bd1 ba598 sqft2606 Lincoln Way NW, Massillon, OH 44647Sold
- $4,500-- bd-- ba924 sqft2606 Lincoln Way NW LOT 62, Massillon, OH 44647Off Market
Nearby schools
GreatSchools rating
- 7/10Gorrell Elementary SchoolGrades: K-3Distance: 0.3 mi
- 4/10Massillon Junior High SchoolGrades: 7-8Distance: 0.8 mi
- 4/10Washington High SchoolGrades: 9-12Distance: 2.9 mi
Schools provided by the listing agent
- District: Massillon CSD - 7609
Source: MLS Now. This data may not be complete. We recommend contacting the local school district to confirm school assignments for this home.
- Ohio
- Stark County
- Massillon
- 44647
- 2606 Lincoln Way W Unit 53
Nearby cities
Nearby zip codes
Other Massillon Topics
