Skip main navigation
Active
  • Price cut: $30.1K (6/8)
    $799,900

    2606 Lohr Dr, Mount Pleasant, SC 29466

    4beds
    2,325sqft
    : 
    Loading
    Get pre-qualified
    Single Family Residence
    Built in 2013
    6,534 Square Feet Lot
    $782,700 Zestimate®
    $344/sqft
    $-- HOA

    What's special

    Waterfall jacuzziPrivate spa-like escapeFour true bedroomsBeautifully crafted paver patio
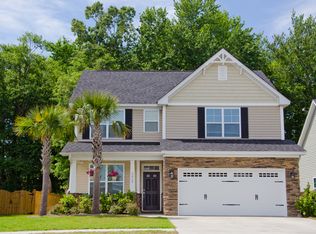
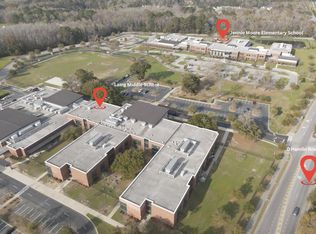
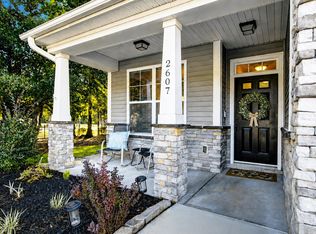
    Welcome to 2606 Lohr Drive--the perfect blend of space, convenience, and low-maintenance living for today's busy lifestyle. This 4-bedroom, 3-bath home with approximately 2,375 square feet is ideally located within walking distance to both the neighborhood grade school and middle school--making daily routines and activities effortless.Designed with comfort and functionality in mind, the open and versatile floor plan offers plenty of room to gather, work, and unwind. The main living areas flow seamlessly, creating an inviting space for both entertaining and everyday living. With four true bedrooms and three full baths, there's flexibility for guests, a home office, workout space, or multi-generational living.The primary suite provides a private retreat to recharge, while the additionalbedrooms are generously sized and thoughtfully positioned for privacy and convenience. Upstairs, you'll find an additional bedroom and full bath along with a large loft area--perfect for a media room, playroom, second living space, home office, or guest retreat. Step outside and enjoy what truly sets this home apart--a beautifully crafted paver patio paired with a waterfall jacuzzi, creating your own private, spa-like escape. It's the perfect spot to relax at the end of the day or entertain friends--without the burden of maintaining a large yard. For added peace of mind, the home is also equipped with wind-rated hurricane shutters, offering additional storm protection and security. If you've been searching for a home that offers space, function, and a lifestyle that keeps up with you--this is it. Don't miss your opportunity to call 2606 Lohr Drive home.
    71 days
    |
    1,043
    |
    43
    |

    Zillow last checked:

    Listing updated:

    Listed by:

    Flat Rate Real Estate

    Source: CTMLS,MLS#: 26013088MLS Logo

    Loading...

      Facts & features

      Interior

      Bedrooms & bathrooms
      • Bedrooms: 4
      • Bathrooms: 3
      • Full bathrooms: 3
      Rooms
      • Room types: Family Room, Living/Dining Combo, Loft, Office, Family, Foyer, Laundry, Pantry
      Heating
      • Electric
      Cooling
      • Central Air
      Appliances
      • Laundry: Electric Dryer Hookup, Washer Hookup, Laundry Room
      Features
      • Ceiling - Cathedral/Vaulted, Ceiling - Smooth, Tray Ceiling(s), High Ceilings, Garden Tub/Shower, Walk-In Closet(s), Ceiling Fan(s), Entrance Foyer, Pantry
      • Flooring: Carpet, Ceramic Tile, Wood
      • Windows: Window Treatments
      • Has fireplace: No
      Interior area
      • Total structure area: 2,325
      • Total interior livable area: 2,325 sqft

      Property

      Parking
      • Total spaces: 2
      • Parking features: Garage
      • Garage spaces: 2
      Features
      • Levels: Two
      • Stories: 2
      • Patio & porch: Patio, Front Porch, Screened
      • Exterior features: Lawn Irrigation, Rain Gutters
      • Fencing: Wood
      Lot
      • Size: 6,534 Square Feet
      • Features: 0 - .5 Acre, Level
      Details
      • Parcel number: 5780000477

      Construction

      Type & style
      • Home type: SingleFamily
      • Architectural style: Traditional
      • Property subtype: Single Family Residence
      Materials
      • Brick Veneer, Vinyl Siding
      • Foundation: Slab
      • Roof: Architectural
      Condition
      • New construction: No
      • Year built: 2013

      Utilities & green energy

      • Sewer: Public Sewer
      • Water: Public
      • Utilities for property: Berkeley Elect Co-Op, Mt. P. W/S Comm

      Community & HOA

      Community
      • Features: Trash
      • Subdivision: Linnen Place
      Location
      • Region: Mount Pleasant

      Financial & listing details

      • Price per square foot: $344/sqft
      • Tax assessed value: $733,800
      • Annual tax amount: $1,725
      • Date on market: 5/7/2026
      • Listing terms: Any

        Estimated market value

        $782,700

        $744,000 - $822,000

        $4,520/mo

        Price history

        DateEventPrice
        6/8/2026Price change$799,900-3.6%$344/sqft
        Source: CTMLS #26013088 Report a problem
        5/7/2026Listed for sale$830,000+157.2%$357/sqft
        Source: CTMLS #26013088 Report a problem
        5/28/2013Sold$322,759$139/sqft
        Source: CTMLS #1215872 Report a problem

        Public tax history

        YearProperty taxesTax assessment
        2025$1,725 +11.7%$16,930 +15%
        2024$1,544 +4.1%$14,720
        2023$1,483 +5.7%$14,720
        2022$1,403 -8.8%$14,720
        2021$1,538 -3.2%$14,720
        2020$1,589 $14,720 +15%
        2019$1,589 $12,800
        2017$1,589 +9.5%$12,800
        2016$1,452 +4.2%$12,800
        2015$1,393 -2.8%$12,800
        2014$1,434 --
        2011$1,434 +73.4%--
        2010$827 $4,080
        Find assessor info on the county website

        Monthly payment

        Est. payment

        Payment breakdown

        Explore the cost of this home by adjusting the details. Changes won't be saved.
        All calculations are estimates and provided by Zillow, Inc. for informational purposes only. Actual amounts may vary.
        HOA fees may include property taxes on listings classified as Co-Ops. Contact the listing agent and/or owner for fee details.
        Mortgage interest rates are dependent on a number of factors, including credit score, down payment, and repayment length. Interest rate data provided by Zillow Group Marketplace, Inc. as of 1/1/1970 from various mortgage lenders with which we have lead or other similar arrangements; the Estimated Payment is an average of those rates.
        See how much you could borrow to make a competitive offer.

        Climate risks

        Neighborhood: 29466

        Getting around

        29 / 100
        Car-Dependent
        47 / 100
        Somewhat Bikeable

        Nearby schools

        GreatSchools rating
        Schools provided by the listing agent
        • Elementary: Jennie Moore
        • Middle: Laing
        • High: Wando

        Source: CTMLS. This data may not be complete. We recommend contacting the local school district to confirm school assignments for this home.

        A local agent can set up tours, give advice and negotiate with sellers.

        A local lender can help you make sure your offer is ready when you are.

        Browse local experts

        Similar homes