Skip main navigation
Sold for $290,000
  • $290,000

    2606 Macon St, Salem, VA 24153

    4beds
    1,900sqft
    Single Family Residence
    Built in 1967
    0.33 Acres Lot
    $318,400 Zestimate®
    $153/sqft
    $2,176 Estimated rent

    Home value

    $318,400

    $302,000 - $334,000

    $2,176/mo

    Zestimate® history
    Loading
    Loading...

    Owner options

    List your home for rent

    $2,176/mo

    Rent Zestimate®

    Find your next renter with Zillow Rental Manager. Plus, with online applications, you can quickly screen prospective tenants – for free.

    Learn more

    $2,176/mo

    Rent Zestimate®

    Refinance and save

    $1,905/mo

    Est. payment

    Refinancing to a lower rate could help reduce your monthly payments and save thousands over the life of the loan.

    See today's rates

    $1,905/mo

    Est. payment

    Explore your selling options

    Work with a Zillow partner agent

    Leverage their expertise and Zillow's premium Showcase listings to get your home seen by more buyers.

    Get started

    List with your own agent

    Get your home in front of millions of buyers by listing it on Zillow.

    Learn how to do it

    Sell it yourself

    Take full control of how buyers see your home on Zillow by listing For Sale by Owner (FSBO).

    List your home

    What's special

    Brick ranchFront and back decksLarge storage buildingSpacious backyardPlenty of outdoor spaceBeverly heights subdivisionNice hardwood floors
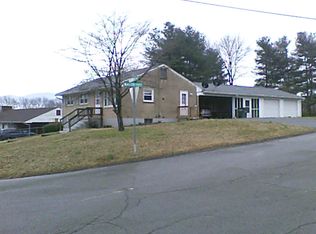
    Great Location in Beverly Heights subdivision! This brick ranch has 4 bedrooms, 2 baths, and an office with nice hardwood floors and sits on a beautiful lot. There is plenty of outdoor space with the front and back decks, carport and spacious backyard. Large storage building out back. Convenient to schools, shopping and restaurants!

    Zillow last checked:

    Listing updated:

    Listed by:

    MELISSA V BELCHER 540-588-0487,

    WAINWRIGHT & CO., REALTORS®

    Bought with:

    TESSA SNIDER, 0225260959

    REAL BROKER LLC - DGA-SALEM

    Source: RVAR,MLS#: 906811MLS Logo

    Facts & features

    Interior

    Bedrooms & bathrooms
    • Bedrooms: 4
    • Bathrooms: 2
    • Full bathrooms: 2
    • Main level bathrooms: 1
    • Main level bedrooms: 3
    Heating
    • Heat Pump Gas
    Cooling
    • Central Air
    Appliances
    • Included: Microwave Oven (Built In)
    Features
    • Flooring: Wood, Laminate
    • Basement: Full,Walk-Out Access
    Interior area
    • Total structure area: 2,200
    • Total interior livable area: 1,900 sqft

    Property

    Parking
    • Total spaces: 1
    • Parking features: Paved Driveway
    • Covered spaces: 1
    • Has uncovered spaces: Yes
    Features
    • Levels: One
    • Stories: 1
    • Patio & porch: Rear Porch, Deck
    Lot
    • Size: 0.33 Acres
    • Features: Level
    Details
    • Additional structures: Shed(s)
    • Parcel number: 169110

    Construction

    Type & style
    • Home type: SingleFamily
    • Architectural style: Ranch
    • Property subtype: Single Family Residence
    Materials
    • Brick
    Condition
    • Year built: 1967

    Utilities & green energy

    • Sewer: Public Sewer
    • Water: Public

    Community & HOA

    Community
    • Subdivision: Beverly Heights
    HOA
    • Has HOA: No
    Location
    • Region: Salem

    Financial & listing details

    • Price per square foot: $153/sqft
    • Tax assessed value: $235,400
    • Annual tax amount: $1,804
    • Date on market: 4/19/2024
    • Cumulative days on market: 20 days

    Price history

    DateEventPrice
    6/5/2024Sold$290,000-3.2%$153/sqft
    Source: RVAR #906811 Report a problem
    5/8/2024Pending sale$299,500$158/sqft
    Source: RVAR #906811 Report a problem
    4/19/2024Price change$299,500-0.2%$158/sqft
    Source: RVAR #906811 Report a problem
    3/6/2024Pending sale$300,000$158/sqft
    Source: RVAR #905434 Report a problem
    3/1/2024Listed for sale$300,000$158/sqft
    Source: RVAR #905434 Report a problem

    Public tax history

    YearProperty taxesTax assessment
    2025$2,778 +21.5%$235,400 +23.6%
    2024$2,286 +11.7%$190,500 +11.7%
    2023$2,047 +10.3%$170,600 +10.3%
    2022$1,856 +7.7%$154,700 +7.7%
    2021$1,724 +2.3%$143,700 +2.3%
    2020$1,686 +4.4%$140,500 +2.6%
    2019$1,615 +0.8%$136,900 +0.8%
    2018$1,602 +1.2%$135,800 +1.2%
    2017$1,584 $134,200
    2016$1,584 -3%$134,200 -3%
    2015$1,633 $138,400
    2014$1,633 $138,400 -0.8%
    2012-- $139,500
    2011-- $139,500 +1.1%
    2010-- $138,000
    2008-- --
    2007-- --
    2006-- --
    2005-- --
    2004-- --
    2003-- --
    2002-- $91,200
    2001-- $91,200
    Find assessor info on the county website

    Neighborhood: 24153

    Nearby schools

    GreatSchools rating
    Schools provided by the listing agent
    • Elementary: West Salem
    • Middle: Andrew Lewis
    • High: Salem High

    Source: RVAR. This data may not be complete. We recommend contacting the local school district to confirm school assignments for this home.

    Sell for more on Zillow
    Get a Zillow Showcase℠ listing at no additional cost and you could sell for .
    $318,400
    2% more
    +$6,368
    With Zillow Showcase(estimated)
    $324,768
    Sell for more on Zillow
    Get a Zillow Showcase℠ listing at no additional cost and you could sell for .
    $318,400
    2% more
    +$6,368
    With Zillow Showcase(estimated)
    $324,768