Oh my goodness - THAT KITCHEN! and THE PATIO!! and THE LOCATION!!! Grayslake North HIGH SCHOOL District - Wait until you see the gleaming Brazilian cherry floors and the WOW kitchen in this home. Beautiful Cabinetry and Cambria Quartz Counters with a lifetime transferable warranty!! All SS appliances and the Microwave is a convection oven too! You will be in the CENTER of it all when entertaining with two "breakfast bar" areas that lead to the family room AND to the living room. Prepare to be totally impressed. Off the kitchen you will find table space with sliders to a beautiful 25x20 Paver patio with a seating wall surrounded by beautiful landscape, an amazing maple tree and an abundantly full apple tree and Privacy fenced yard. The family room has a vaulted ceiling with plant/decoration shelf adding to the open feel. An added bonus...there is a full unfinished basement for storage and/or your expansion ideas. There is a sump with battery backup and a utility sink too. Noteworthy: new Anderson Renewal windows also have a transferable warranty. Nest thermostat, smoke/CO detectors and camera, Main Floor Laundry. The owners have lovingly maintained their home. Just minutes to shopping, Metra, Six Flags, easy access for highway commute, close the Chain-O-Lakes for fishing/boating, bike paths, parks, close to Cultural Civic Center, Lehmann Mansion Venue and more.
Closed
$369,000
2606 N Cherry Cove Ln, Round Lake Beach, IL 60073
3beds
1,820sqft
Single Family Residence
Built in 1993
7,020 Square Feet Lot
$392,400 Zestimate®
$203/sqft
$2,917 Estimated rent
Home value
$392,400
$373,000 - $412,000
$2,917/mo
Zestimate® history
Owner options
List your home for rent
$2,917/mo
Rent Zestimate®
Find your next renter with Zillow Rental Manager. Plus, with online applications, you can quickly screen prospective tenants – for free.
$2,917/mo
Rent Zestimate®
Refinance and save
$2,816/mo
Est. payment
Refinancing to a lower rate could help reduce your monthly payments and save thousands over the life of the loan.
$2,816/mo
Est. payment
Explore your selling options
Work with a Zillow partner agent
Leverage their expertise and Zillow's premium Showcase listings to get your home seen by more buyers.
Get startedList with your own agent
Get your home in front of millions of buyers by listing it on Zillow.
Learn how to do itSell it yourself
Take full control of how buyers see your home on Zillow by listing For Sale by Owner (FSBO).
List your homeWhat's special
Zillow last checked:
Listing updated:
Listed by:
Joy Rossman 815-861-5191,
Berkshire Hathaway HomeServices Starck Real Estate
Bought with:
Heather Cash
Coldwell Banker Realty
Source: MRED as distributed by MLS GRID,MLS#: 12197712
Facts & features
Interior
Bedrooms & bathrooms
- Bedrooms: 3
- Bathrooms: 3
- Full bathrooms: 2
- 1/2 bathrooms: 1
Rooms
- Room types: Foyer
Primary bedroom
- Features: Flooring (Carpet), Window Treatments (Blinds), Bathroom (Full)
- Level: Second
- Area: 240 Square Feet
- Dimensions: 15X16
Bedroom 2
- Features: Flooring (Carpet), Window Treatments (Blinds)
- Level: Second
- Area: 130 Square Feet
- Dimensions: 10X13
Bedroom 3
- Features: Flooring (Carpet), Window Treatments (Blinds)
- Level: Second
- Area: 140 Square Feet
- Dimensions: 10X14
Dining room
- Features: Flooring (Hardwood), Window Treatments (Blinds)
- Level: Main
- Area: 120 Square Feet
- Dimensions: 12X10
Family room
- Features: Flooring (Hardwood), Window Treatments (Blinds)
- Level: Main
- Area: 276 Square Feet
- Dimensions: 12X23
Foyer
- Features: Flooring (Hardwood), Window Treatments (Blinds)
- Level: Main
- Area: 72 Square Feet
- Dimensions: 6X12
Kitchen
- Features: Kitchen (Eating Area-Breakfast Bar, Custom Cabinetry, SolidSurfaceCounter), Flooring (Hardwood), Window Treatments (Bay Window(s), Blinds)
- Level: Main
- Area: 182 Square Feet
- Dimensions: 13X14
Living room
- Features: Flooring (Hardwood), Window Treatments (Blinds)
- Level: Main
- Area: 252 Square Feet
- Dimensions: 14X18
Heating
- Natural Gas
Cooling
- Central Air
Appliances
- Included: Range, Microwave, Dishwasher, Refrigerator, Washer, Dryer, Disposal, Stainless Steel Appliance(s), Range Hood, Gas Water Heater
- Laundry: Main Level, In Unit
Features
- Cathedral Ceiling(s), Walk-In Closet(s), Open Floorplan
- Flooring: Hardwood
- Basement: Unfinished,Full
Interior area
- Total structure area: 0
- Total interior livable area: 1,820 sqft
Property
Parking
- Total spaces: 2
- Parking features: Asphalt, Garage Door Opener, On Site, Garage Owned, Attached, Garage
- Attached garage spaces: 2
- Has uncovered spaces: Yes
Accessibility
- Accessibility features: No Disability Access
Features
- Stories: 2
- Patio & porch: Patio
- Fencing: Fenced
Lot
- Size: 7,020 Square Feet
- Dimensions: 60X117
- Features: Mature Trees
Details
- Parcel number: 06091050170000
- Special conditions: None
- Other equipment: Ceiling Fan(s), Sump Pump
Construction
Type & style
- Home type: SingleFamily
- Architectural style: Traditional
- Property subtype: Single Family Residence
Materials
- Vinyl Siding, Brick
- Foundation: Concrete Perimeter
- Roof: Asphalt
Condition
- New construction: No
- Year built: 1993
Details
- Builder model: ASHWORTH
Utilities & green energy
- Electric: Circuit Breakers
- Sewer: Public Sewer
- Water: Public
Community & HOA
Community
- Features: Sidewalks, Street Lights, Street Paved
- Subdivision: Country Walk
HOA
- Services included: None
Location
- Region: Round Lake Beach
Financial & listing details
- Price per square foot: $203/sqft
- Tax assessed value: $301,803
- Annual tax amount: $9,139
- Date on market: 10/27/2024
- Listing terms: VA
- Ownership: Fee Simple
Price history
| Date | Event | Price |
|---|---|---|
| 12/10/2024 | Sold | $369,000$203/sqft |
Source:  MRED as distributed by MLS GRID #12197712 Report a problem MRED as distributed by MLS GRID #12197712 Report a problem | ||
| 11/8/2024 | Contingent | $369,000$203/sqft |
Source: MRED as distributed by MLS GRID #12197712 Report a problem | ||
| 10/27/2024 | Price change | $369,000-1.6%$203/sqft |
Source: MRED as distributed by MLS GRID #12197712 Report a problem | ||
| 10/15/2024 | Listed for sale | $375,000$206/sqft |
Source: MRED as distributed by MLS GRID #12157510 Report a problem | ||
| 9/23/2024 | Listing removed | $375,000$206/sqft |
Source: BHHS broker feed #12157510 Report a problem | ||
| 9/23/2024 | Contingent | $375,000$206/sqft |
Source: MRED as distributed by MLS GRID #12157510 Report a problem | ||
| 9/17/2024 | Price change | $375,000-2.6%$206/sqft |
Source: MRED as distributed by MLS GRID #12157510 Report a problem | ||
| 9/11/2024 | Listed for sale | $385,000+283.7%$212/sqft |
Source: MRED as distributed by MLS GRID #12157510 Report a problem | ||
| 11/16/1993 | Sold | $100,333$55/sqft |
Source: Public Record Report a problem | ||
Public tax history
| Year | Property taxes | Tax assessment |
|---|---|---|
| 2024 | $9,865 +7.9% | $107,904 +7.3% |
| 2023 | $9,139 +14.1% | $100,591 +13.2% |
| 2022 | $8,007 +3.5% | $88,877 +18.3% |
| 2021 | $7,739 -3.6% | $75,100 +11.2% |
| 2020 | $8,026 -1% | $67,528 +4.1% |
| 2019 | $8,106 -2.4% | $64,899 -0.2% |
| 2018 | $8,309 | $65,001 +2.7% |
| 2017 | $8,309 +4.9% | $63,268 +4.2% |
| 2016 | $7,919 -1.4% | $60,706 +7.1% |
| 2015 | $8,028 +4.7% | $56,697 -0.9% |
| 2014 | $7,671 +8.8% | $57,217 -0.5% |
| 2012 | $7,050 +0.5% | $57,493 -11.7% |
| 2011 | $7,018 +12.6% | $65,145 +1.5% |
| 2010 | $6,234 +4.3% | $64,153 -16.8% |
| 2009 | $5,979 -9.9% | $77,085 +2.2% |
| 2008 | $6,633 +5.1% | $75,421 +3% |
| 2006 | $6,312 +4% | $73,245 |
| 2005 | $6,072 +5.8% | -- |
| 2004 | $5,738 +13.9% | -- |
| 2003 | $5,037 +3.3% | -- |
| 2002 | $4,879 +4.7% | -- |
| 2001 | $4,658 -0.2% | $53,479 +0.8% |
| 2000 | $4,669 | $53,054 |
Find assessor info on the county website
Neighborhood: 60073
Nearby homes
- $347,0003 bd3 ba1.6k sqft2594 N Cherry Cove Ln, Round Lake Beach, IL 60073Off Market
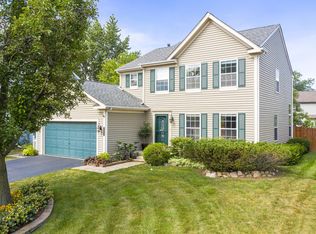
- $361,9003 bd2 ba1.6k sqft2614 N Cherry Cove Ln, Round Lake Beach, IL 60073Off Market
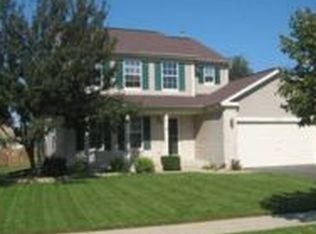
- $320,2003 bd2 ba1.1k sqft2586 N Cherry Cove Ln, Round Lake Beach, IL 60073Off Market
- $354,4003 bd2 ba1.3k sqft2626 N Cherry Cove Ln, Round Lake Beach, IL 60073Off Market

- $374,8003 bd2 ba1.9k sqft2599 Vineyard Ln, Round Lake Beach, IL 60073Off Market
- $384,4003 bd2 ba1.9k sqft2607 N Cherry Cove Ln, Round Lake Beach, IL 60073Off Market
- $---- bd-- ba-- sqft2607 N Cherry Cove Ln, Round Lake, IL 60073Off Market
- $388,0003 bd3 ba1.8k sqft2607 Vineyard Ln, Round Lake Beach, IL 60073Off Market
Nearby schools
GreatSchools rating
- 7/10William L Thompson SchoolGrades: PK-5Distance: 1.2 mi
- 5/10Peter J Palombi SchoolGrades: 6-8Distance: 1.2 mi
- 8/10Grayslake North High SchoolGrades: 9-12Distance: 1.8 mi
Schools provided by the listing agent
- Elementary: William L Thompson School
- Middle: Peter J Palombi School
- High: Grayslake North High School
- District: 41
Source: MRED as distributed by MLS GRID. This data may not be complete. We recommend contacting the local school district to confirm school assignments for this home.
Get a cash offer in 3 minutes
Find out how much your home could sell for in as little as 3 minutes with a no-obligation cash offer.
Estimated market value
$392,400
Get a cash offer in 3 minutes
Find out how much your home could sell for in as little as 3 minutes with a no-obligation cash offer.
Estimated market value
$392,400
- Illinois
- Lake County
- Round Lake Beach
- 60073
- 2606 N Cherry Cove Ln
Nearby cities
Nearby zip codes
Other Round Lake Beach Topics
- Apartments for Rent in 60073
- Houses for Sale in 60073
- Houses for Rent in 60073
- 60073 Real Estate
- Round Lake Beach Condos
- Houses for Sale in Round Lake Beach
- Newest Listings in Round Lake Beach
- Round Lake Beach Home Values
- Round Lake Beach Real Estate Agents
- Round Lake Beach Refinance
- Round Lake Beach Mortgage Rates
