This newly constructed home is the product of a remarkable collaboration among three renowned South Tampa builders—Halo Homes, Hooter Construction, and Baylife Homes. Their collective skills have resulted in a luxurious residence that sets a benchmark for contemporary living in Sunset Park. The home was carefully designed using cutting-edge construction methods, including Two story block construction with no wood on exterior walls. Every detail throughout the property is meticulously executed. The professionally landscaped exterior offers a paver driveway, sleek stucco finish, 30-year dimensional shingle roof, bronze gutters, and a marble-accented front porch. Indoors, you'll find 10- to 10-foot 8-inch ceilings, , top-tier drywall finishes, and single-panel 8-foot solid core doors, all contributing to a refined ambiance. Engineered hardwood floors extend through the main areas, enhanced by elegant, coffered ceilings. The open-concept design centers around a spectacular kitchen equipped with custom cabinetry, level 6 quartz countertops, a full-height quartz backsplash, pot filler, and a professional Thermador appliance suite—cooktop, double ovens, a microwave drawer. A walk-in butler’s pantry adds practicality and sophistication, showcasing LED-lit white oak floating shelves and dual 24” beverage/wine refrigerators. Seamless indoor-outdoor living is made possible by a 16’ impact-rated sliding glass door that opens onto a marble-clad lanai, which includes an outdoor kitchen with marine-grade cabinetry, Artisan gas grill, beverage fridge, stainless sink, and outdoor speakers. The backyard features a resort-style pool, spa, and sun shelf—ideal for entertaining any time of year. A elevator provides access to all levels, The expansive primary suite offers soaring ceilings, a private beverage center, and a resort-inspired bathroom complete with dual vanities, designer marble accents, a soaking tub, spacious walk-in shower, and two built-in closet systems. Secondary bedrooms each come with their own walk-in closets and en suite baths. Additional spaces include a second-floor loft, laundry room, media room, and dedicated AV closet, Further amenities comprise two Navien tankless gas water heaters, high-efficiency Carrier HVAC systems controlled by Ecobee smart thermostats, Gyp-Crete fire and sound protection, and in-wall pest control tubes. The oversized four-car (two-car tandem) garage completes the package. Step inside to experience a modern transitional interior where sophistication meets practicality. The open floor plan highlights engineered hardwood flooring, bespoke cabinetry, and Thermador appliances set beneath impressive high ceilings. Spacious common areas transition smoothly to a marble-covered lanai, leading out to the pool and large backyard that's ideal for quiet relaxation or social gatherings. Perfectly nestled near top-rated schools and the best of South Tampa’s neighborhoods in Sunset Park close to airport, restaurants, and countless amenities, this residence is more than just a showcase of cutting-edge construction and fine materials—it’s a place where unforgettable memories are waiting to be made. With a harmonious blend of comfort, elegance, and enduring quality, this home is ready to welcome you for a lifetime of inspired living.
Sold for $3,950,000
$3,950,000
2606 N Dundee St, Tampa, FL 33629
5beds
6,453sqft
Single Family Residence
Built in 2025
0.32 Acres Lot
$3,794,800 Zestimate®
$612/sqft
$4,686 Estimated rent
Home value
$3,794,800
$3.61M - $3.98M
$4,686/mo
Zestimate® history
Owner options
List your home for rent
$4,686/mo
Rent Zestimate®
Find your next renter with Zillow Rental Manager. Plus, with online applications, you can quickly screen prospective tenants – for free.
$4,686/mo
Rent Zestimate®
Refinance and save
$27,464/mo
Est. payment
Refinancing to a lower rate could help reduce your monthly payments and save thousands over the life of the loan.
$27,464/mo
Est. payment
Explore your selling options
Work with a Zillow partner agent
Leverage their expertise and Zillow's premium Showcase listings to get your home seen by more buyers.
Get startedList with your own agent
Get your home in front of millions of buyers by listing it on Zillow.
Learn how to do itSell it yourself
Take full control of how buyers see your home on Zillow by listing For Sale by Owner (FSBO).
List your homeWhat's special
Modern transitional interiorResort-style poolSleek stucco finishSecond-floor loftMarble-covered lanaiMarble-clad lanaiMarble-accented front porch
Zillow last checked:
Listing updated:
Listed by:
Robbie Henderson, III 813-931-5000,
BELL HENDERSON REAL ESTATE 813-931-5000,
Travis Bell 813-786-7787,
BELL HENDERSON REAL ESTATE
Bought with:
Kurt Neubauer, 3514330
AGILE GROUP REALTY
Source: Stellar MLS,MLS#: TB8406471 Originating MLS: Suncoast Tampa
Originating MLS: Suncoast Tampa
Facts & features
Interior
Bedrooms & bathrooms
- Bedrooms: 5
- Bathrooms: 6
- Full bathrooms: 5
- 1/2 bathrooms: 1
Rooms
- Room types: Den/Library/Office, Dining Room, Utility Room, Loft, Media Room, Storage Rooms
Primary bedroom
- Features: En Suite Bathroom, Dual Closets
- Level: Second
- Area: 420 Square Feet
- Dimensions: 20x21
Bedroom 2
- Features: En Suite Bathroom, Walk-In Closet(s)
- Level: First
- Area: 224 Square Feet
- Dimensions: 14x16
Bedroom 3
- Features: En Suite Bathroom, Walk-In Closet(s)
- Level: Second
- Area: 224 Square Feet
- Dimensions: 14x16
Bedroom 4
- Features: En Suite Bathroom, Walk-In Closet(s)
- Level: Second
- Area: 210 Square Feet
- Dimensions: 14x15
Bedroom 5
- Features: En Suite Bathroom, Walk-In Closet(s)
- Level: Second
Primary bathroom
- Features: Dual Sinks, Garden Bath, Tub with Separate Shower Stall, Water Closet/Priv Toilet
- Level: Second
- Area: 180 Square Feet
- Dimensions: 20x9
Bathroom 1
- Level: First
- Area: 48 Square Feet
- Dimensions: 6x8
Den
- Level: First
- Area: 195 Square Feet
- Dimensions: 13x15
Dinette
- Level: First
- Area: 140 Square Feet
- Dimensions: 14x10
Dining room
- Level: First
- Area: 224 Square Feet
- Dimensions: 14x16
Foyer
- Level: First
- Area: 160 Square Feet
- Dimensions: 8x20
Great room
- Level: First
- Area: 506 Square Feet
- Dimensions: 23x22
Kitchen
- Features: Kitchen Island, Stone Counters, Pantry
- Level: First
- Area: 266 Square Feet
- Dimensions: 19x14
Media room
- Level: Second
- Area: 504 Square Feet
- Dimensions: 28x18
Utility room
- Level: First
- Area: 126 Square Feet
- Dimensions: 14x9
Heating
- Central
Cooling
- Central Air
Appliances
- Included: Oven, Dishwasher, Disposal, Gas Water Heater, Microwave, Other, Range, Range Hood, Refrigerator, Tankless Water Heater, Wine Refrigerator
- Laundry: Laundry Room, Upper Level
Features
- Built-in Features, Coffered Ceiling(s), Eating Space In Kitchen, Elevator, High Ceilings, Open Floorplan, PrimaryBedroom Upstairs, Stone Counters, Thermostat, Walk-In Closet(s)
- Flooring: Brick/Stone, Engineered Hardwood, Marble
- Doors: Outdoor Kitchen
- Windows: Double Pane Windows, Insulated Windows
- Has fireplace: No
Interior area
- Total structure area: 8,377
- Total interior livable area: 6,453 sqft
Property
Parking
- Total spaces: 4
- Parking features: Driveway, Garage Door Opener, Oversized, Tandem
- Attached garage spaces: 4
- Has uncovered spaces: Yes
Features
- Levels: Two
- Stories: 2
- Patio & porch: Covered, Front Porch, Patio
- Exterior features: Irrigation System, Lighting, Outdoor Kitchen, Private Mailbox, Rain Gutters, Sidewalk
- Has private pool: Yes
- Pool features: Gunite, In Ground
- Has spa: Yes
Lot
- Size: 0.32 Acres
- Dimensions: 90 x 153
- Features: City Lot, Sidewalk
- Residential vegetation: Trees/Landscaped
Details
- Parcel number: A3229183T700002200003.0
- Zoning: RS-75
- Special conditions: None
Construction
Type & style
- Home type: SingleFamily
- Architectural style: Contemporary
- Property subtype: Single Family Residence
Materials
- Block, Stone
- Foundation: Stem Wall
- Roof: Metal,Shingle
Condition
- Completed
- New construction: Yes
- Year built: 2025
Details
- Builder model: N/A
- Builder name: Halo Homes, Baylife Builders & Hooter Construction
Utilities & green energy
- Sewer: Public Sewer
- Water: Public
- Utilities for property: BB/HS Internet Available, Cable Available, Electricity Connected, Natural Gas Connected, Public, Sewer Connected, Water Connected
Community & HOA
Community
- Security: Security System, Smoke Detector(s)
- Pet fee: $0 monthly
- Subdivision: SUNSET PARK
HOA
- Has HOA: No
Location
- Region: Tampa
Financial & listing details
- Price per square foot: $612/sqft
- Tax assessed value: $534,276
- Annual tax amount: $5,948
- Date on market: 7/15/2025
- Cumulative days on market: 217 days
- Listing terms: Cash,Conventional
- Ownership: Fee Simple
- Total actual rent: 0
- Electric utility on property: Yes
- Road surface type: Paved
Price history
| Date | Event | Price |
|---|---|---|
| 5/1/2026 | Sold | $3,950,000-1.2%$612/sqft |
Source:  Stellar MLS #TB8406471 Report a problem Stellar MLS #TB8406471 Report a problem | ||
| 2/18/2026 | Pending sale | $3,999,000$620/sqft |
Source: Stellar MLS #TB8406471 Report a problem | ||
| 12/23/2025 | Price change | $3,999,000-4.7%$620/sqft |
Source: Stellar MLS #TB8406471 Report a problem | ||
| 12/12/2025 | Price change | $4,196,0000%$650/sqft |
Source: Stellar MLS #TB8406471 Report a problem | ||
| 10/6/2025 | Price change | $4,197,000-4.6%$650/sqft |
Source: Stellar MLS #TB8406471 Report a problem | ||
| 7/15/2025 | Listed for sale | $4,399,000+266.6%$682/sqft |
Source: Stellar MLS #TB8406471 Report a problem | ||
| 3/12/2024 | Sold | $1,200,000+242.9%$186/sqft |
Source: Stellar MLS #J973411 Report a problem | ||
| 1/21/2010 | Sold | $350,000-30%$54/sqft |
Source: Public Record Report a problem | ||
| 11/8/2005 | Sold | $500,000$77/sqft |
Source: Public Record Report a problem | ||
Public tax history
| Year | Property taxes | Tax assessment |
|---|---|---|
| 2025 | $10,602 +78.2% | $534,276 |
| 2024 | $5,948 +2.5% | $534,276 +61.7% |
| 2023 | $5,803 +2.7% | $330,400 +3% |
| 2022 | $5,652 +1.2% | $320,777 +3% |
| 2021 | $5,584 +1% | $311,434 +1.4% |
| 2020 | $5,527 +2% | $307,134 +2.3% |
| 2019 | $5,419 | $300,229 +1.9% |
| 2018 | $5,419 +0.9% | $294,631 -35.3% |
| 2017 | $5,374 +1.5% | $455,541 +61.2% |
| 2016 | $5,292 +3.1% | $282,636 +0.7% |
| 2015 | $5,135 +2.2% | $280,671 +0.8% |
| 2014 | $5,024 | $278,443 +1.5% |
| 2013 | $5,024 +0.7% | $274,328 +1.7% |
| 2012 | $4,991 +4.8% | $269,742 +4.3% |
| 2011 | $4,763 +2.6% | $258,724 +1.5% |
| 2010 | $4,645 -33.9% | $254,900 -21.1% |
| 2009 | $7,030 -14% | $323,061 -22.2% |
| 2008 | $8,172 -16.9% | $415,489 -9% |
| 2007 | $9,838 +0.7% | $456,743 +10.2% |
| 2006 | $9,767 +165.9% | $414,495 +137.2% |
| 2005 | $3,673 | $174,770 +3% |
| 2004 | -- | $169,680 +1.9% |
| 2003 | -- | $166,516 +2.4% |
| 2002 | -- | $162,613 +1.6% |
| 2001 | -- | $160,052 -17% |
| 2000 | $3,316 | $192,817 |
Find assessor info on the county website
Neighborhood: Sunset Park
Nearby homes
- $1,023,2003 bd3 ba2.3k sqft2606 N Dundee St #SOLD, Tampa, FL 33629Off Market
- $2,742,6006 bd6 ba5.1k sqft2608 N Dundee St, Tampa, FL 33629Off Market

- $1,095,0005 bd4 ba3.5k sqft2604 N Dundee St, Tampa, FL 33629Sold
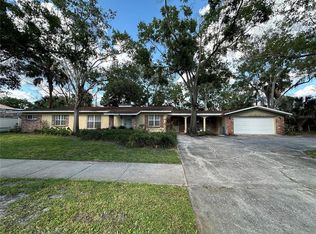
- $629,0924 bd3 ba2.2k sqft2610 N Dundee St, Tampa, FL 33629Off Market
- $2,164,9004 bd5 ba4k sqft2619 S Bryant Cir, Tampa, FL 33629Off Market
- $899,0004 bd2 ba1.8k sqft2607 S Bryant Cir, Tampa, FL 33629For Sale
- $2,956,6005 bd4 ba4.9k sqft2605 S Bryant Cir, Tampa, FL 33629Off Market
- $1,570,1003 bd3 ba2.8k sqft2621 S Bryant Cir, Tampa, FL 33629Off Market
Nearby schools
GreatSchools rating
- 10/10Mabry Elementary SchoolGrades: PK-5Distance: 1 mi
- 10/10Coleman Middle SchoolGrades: 6-8Distance: 0.8 mi
- 8/10Plant High SchoolGrades: 9-12Distance: 1.5 mi
Schools provided by the listing agent
- Elementary: Dale Mabry Elementary-HB
- Middle: Coleman-HB
- High: Plant-HB
Source: Stellar MLS. This data may not be complete. We recommend contacting the local school district to confirm school assignments for this home.
Get a cash offer in 3 minutes
Find out how much your home could sell for in as little as 3 minutes with a no-obligation cash offer.
Estimated market value
$3,794,800
Get a cash offer in 3 minutes
Find out how much your home could sell for in as little as 3 minutes with a no-obligation cash offer.
Estimated market value
$3,794,800
- Florida
- Hillsborough County
- Tampa
- 33629
- Sunset Park
- 2606 N Dundee St
Nearby cities
Nearby neighborhoods
Nearby zip codes
Other Tampa Topics
