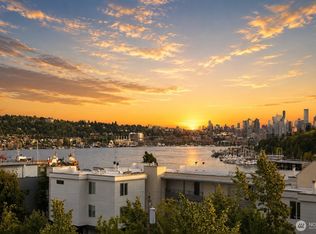
Exceptional Ballard location with a Walk Score of 95 - enjoy effortless access to everyday conveniences, all just steps from your front door. This sun-filled south-facing townhome is ideally situated in one of Seattle’s most sought-after neighborhoods. Designed with no wasted space, this home delivers a highly functional layout that lives larger than expected. Warm and inviting throughout, it features real hardwood floors, a cozy gas fireplace, and an open-concept living area made for easy everyday living and entertaining. Enjoy your morning coffee or evening cocktails on the front balcony. The primary bedroom features vaulted ceilings, a walk-in closet and lots of natural light. A versatile second bedroom offers great flexibility as a home office, guest room, or creative area. Looking for more outdoor space? The fully fenced and private front patio is perfect for summer entertaining or relaxing outdoors, with a mature wisteria garden providing beautiful seasonal blooms year after year. The hard to find attached garage adds valuable convenience and storage. Spend your weekends just a short stroll from the Ballard Farmers Market, the Locks, and some of the neighborhood’s best restaurants, cafés, and bars. This is city living at its best - cool, vibrant, and unmistakably Ballard. Don’t miss your chance to call it home!
Active
Listed by: Windermere Mercer Island • Brooke Davis
$695,000
2606 NW 57th Street #B, Seattle, WA 98107
2beds
1,120sqft
Townhouse
Built in 2001
1,193 Square Feet Lot
$683,400 Zestimate®
$621/sqft
$-- HOA
What's special
- 24 days |
- 997 |
- 70 |
Likely to sell faster than
Zillow last checked:
Listing updated:
Listed by:
Brooke Davis,
Windermere Mercer Island,
Ariel Sloboden,
Windermere Mercer Island
Source: NWMLS as distributed by MLS GRID,MLS#: 2546461
Facts & features
Interior
Bedrooms & bathrooms
- Bedrooms: 2
- Bathrooms: 2
- Full bathrooms: 1
- 1/2 bathrooms: 1
- Main level bathrooms: 1
Primary bedroom
- Level: Second
Bedroom
- Level: Second
Bathroom full
- Level: Second
Other
- Level: Main
Dining room
- Level: Main
Entry hall
- Level: Lower
Kitchen with eating space
- Level: Main
Living room
- Level: Main
Heating
- Fireplace, Radiant, Natural Gas
Cooling
- None
Appliances
- Included: Dishwasher, Disposal, Dryer, Microwave, Refrigerator, Stove(s)/Range(s), Washer, Dishwasher(s), Dryer(s), Garbage Disposal, Microwave(s), Refrigerator(s), Washer(s), Water Heater: Gas, Water Heater Location: Garage
Features
- Bath Off Primary, Ceiling Fan(s)
- Flooring: Ceramic Tile, Hardwood, Carpet
- Windows: Dbl Pane/Storm Window, Skylight(s)
- Basement: None
- Number of fireplaces: 1
- Fireplace features: Gas, Main Level: 1, Fireplace
Interior area
- Total structure area: 1,120
- Total interior livable area: 1,120 sqft
Property
Parking
- Total spaces: 1
- Parking features: Attached Garage
- Has attached garage: Yes
- Covered spaces: 1
Features
- Levels: Multi/Split
- Entry location: Lower
- Patio & porch: Bath Off Primary, Ceiling Fan(s), Dbl Pane/Storm Window, Fireplace, Skylight(s), Vaulted Ceiling(s), Walk-In Closet(s), Water Heater
- Has view: Yes
- View description: Territorial
Lot
- Size: 1,193 Square Feet
- Dimensions: 0.03 Acres (1,194 SqFt)
- Features: Curbs, Paved, Sidewalk, Cable TV, Deck, Fenced-Fully, Gas Available, High Speed Internet, Patio, Sprinkler System
- Topography: Level
- Residential vegetation: Garden Space
Details
- Parcel number: 0476000334
- Zoning: Seattle LR2
- Zoning description: Jurisdiction: City
- Special conditions: Standard
Construction
Type & style
- Home type: Townhouse
- Architectural style: Craftsman,Townhouse
- Property subtype: Townhouse
Materials
- Wood Siding
- Foundation: Poured Concrete
- Roof: Composition
Condition
- Very Good
- Year built: 2001
- Major remodel year: 2001
Utilities & green energy
- Electric: Company: Seattle City Light
- Sewer: Sewer Connected, Company: Seattle Public Utilities
- Water: Public, Company: Seattle Public Utilities
Community & HOA
Community
- Subdivision: Ballard
Location
- Region: Seattle
Financial & listing details
- Price per square foot: $621/sqft
- Annual tax amount: $7,571
- Date on market: 6/25/2026
- Cumulative days on market: 26 days
- Listing terms: Conventional,FHA,VA Loan
- Inclusions: Dishwasher(s), Dryer(s), Garbage Disposal, Microwave(s), Refrigerator(s), Stove(s)/Range(s), Washer(s)
Estimated market value
$683,400
$649,000 - $718,000
$3,363/mo
Price history
| Date | Event | Price |
|---|---|---|
| 6/26/2026 | Listed for sale | $695,000-2.1%$621/sqft |
Source:  NWMLS as distributed by MLS GRID #2546461 Report a problem NWMLS as distributed by MLS GRID #2546461 Report a problem | ||
| 8/21/2018 | Sold | $710,000+73.2%$634/sqft |
Source: NWMLS as distributed by MLS GRID #1323548 Report a problem | ||
| 7/14/2006 | Sold | $410,000$366/sqft |
Source: NWMLS as distributed by MLS GRID #26098167 Report a problem | ||
Public tax history
Tax history is unavailable.
Monthly payment
Est. payment
Payment breakdown
Explore the cost of this home by adjusting the details. Changes won't be saved.Climate risks
Neighborhood: Adams
Nearby schools
GreatSchools rating
- 8/10Adams Elementary SchoolGrades: K-5Distance: 0.2 mi
- 8/10Whitman Middle SchoolGrades: 6-8Distance: 1.9 mi
- 9/10Ballard High SchoolGrades: 9-12Distance: 0.8 mi
Schools provided by the listing agent
- Elementary: Adams
- Middle: Whitman Mid
- High: Ballard High
Source: NWMLS as distributed by MLS GRID. This data may not be complete. We recommend contacting the local school district to confirm school assignments for this home.
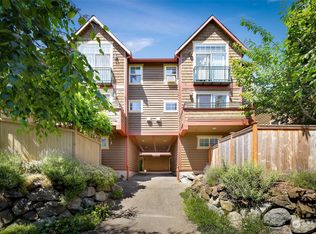
- $786,0003 bd2 ba1.2k sqft2608B NW 57th St, Seattle, WA 98107Off Market
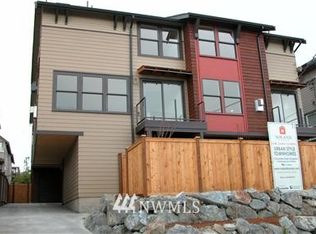
- $778,6003 bd3 ba1.2k sqft2620 NW 57th St #A, Seattle, WA 98107Off Market
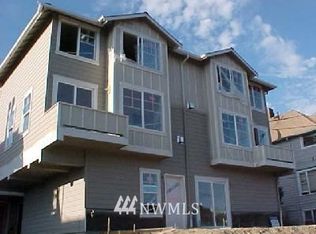
- $824,5003 bd1 ba1.5k sqft2628 NW 57th St #A, Seattle, WA 98107Off Market
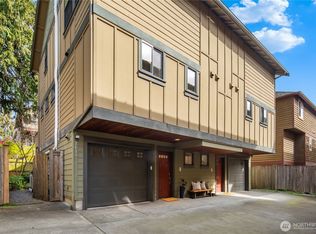
- $785,0003 bd3 ba1.3k sqft2614 NW 57th St #B, Seattle, WA 98107Sold
- $665,9002 bd2 ba-- sqft2606 A Northwest Ave #57, Seattle, WA 98107Off Market
- $754,3003 bd2 ba-- sqft2608 B Northwest Ave #57, Seattle, WA 98107Off Market
- $665,7002 bd2 ba-- sqft2606 B Northwest Ave #57, Seattle, WA 98107Off Market
- $751,5003 bd2 ba-- sqft2608 A Northwest Ave #57, Seattle, WA 98107Off Market
A local agent can set up tours, give advice and negotiate with sellers.
Similar homes
- $749,9003 bd3 ba1.3k sqft938 NW 51st Street, Seattle, WA 98107Active
 MLS ID #2536366, Henry H. Shim. NWMLS as distributed by MLS GRID
 - $699,0002 bd2 ba1.3k sqftFrancis Ave Townhomes, Seattle, WA 98103Active
 MLS ID #2554727, Kip White. NWMLS as distributed by MLS GRID
 - $785,0003 bd3 ba1.4k sqft1533 NW 51st Street, Seattle, WA 98107Active
 MLS ID #2522460, Teresa Fahringer. NWMLS as distributed by MLS GRID
 - $712,5003 bd3 ba1k sqftHuntington Court, Seattle, WA 98103Active
 MLS ID #2555429, Arielle Thurik. NWMLS as distributed by MLS GRID
 - $650,0003 bd3 ba1.4k sqftHillmans Lake Front Add Div 01, Seattle, WA 98103ActiveMLS ID #2555212, Michele Schuler. NWMLS as distributed by MLS GRID
- $680,0002 bd3 ba980 sqft2400 W Boston Street, Seattle, WA 98199ActiveMLS ID #2536247, Celeste Zarling. NWMLS as distributed by MLS GRID
- $650,0003 bd3 ba1.3k sqft511 Martin Luther King Jr Way S, Seattle, WA 98144ActiveMLS ID #2557461, Matthew J Miner. NWMLS as distributed by MLS GRID
- $724,9503 bd4 ba1.4k sqft2024 W Bertona Street, Seattle, WA 98199ActiveMLS ID #2529494, Rowena Toguchi. NWMLS as distributed by MLS GRID
- $620,0002 bd2 ba1.1k sqft5033 12th Avenue NE #B, Seattle, WA 98105ActiveMLS ID #2543084, Xiansong Shi. NWMLS as distributed by MLS GRID
- $679,9003 bd3 ba1.5k sqftNorth Grove Add, Seattle, WA 98133ActiveMLS ID #2545694, Brittany N. Casel. NWMLS as distributed by MLS GRID
- $875,0003 bd4 ba1.6k sqftGilman Park Add Blks 113-119, Seattle, WA 98107ActiveMLS ID #2497485, Rachel Hartwich. NWMLS as distributed by MLS GRID
- $664,9503 bd3 ba1.4k sqftBaxters Add, Seattle, WA 98144ActiveMLS ID #2556149, Justin O'Dell. NWMLS as distributed by MLS GRID
- $625,0003 bd4 ba1.4k sqftLicton Springs Park Add, Seattle, WA 98103ActiveMLS ID #2533113, Christine Doughty. NWMLS as distributed by MLS GRID
- $699,9502 bd2 ba838 sqftRavenna Cottages Condo, Seattle, WA 98115ActiveMLS ID #2533853, Sarah Rollinger. NWMLS as distributed by MLS GRID
- $639,8003 bd4 ba1.4k sqftLicton Springs Park Add, Seattle, WA 98103ActiveMLS ID #2507226, Elaine Shankland. NWMLS as distributed by MLS GRID
- $599,0003 bd4 ba1.5k sqft337 N 105th Street #A, Seattle, WA 98133ActiveMLS ID #2543235, Tyler Muller. NWMLS as distributed by MLS GRID
- $689,0002 bd3 ba1.3k sqftPark 54, Kirkland, WA 98033ActiveMLS ID #2512972, Raymond Zang. NWMLS as distributed by MLS GRID
- $799,9502 bd2 ba1.2k sqft8347 9th Avenue NW, Seattle, WA 98117ActiveMLS ID #2551513, Kevin Kirkaldie. NWMLS as distributed by MLS GRID
- $627,7773 bd2 ba1.5k sqft12316 33rd Avenue NE #C, Seattle, WA 98125ActiveMLS ID #2535953, Valyn Wang. NWMLS as distributed by MLS GRID
- $774,9993 bd3 ba1.6k sqftLawton Park Townhomes, Seattle, WA 98199ActiveMLS ID #2501434, Laura K Morghon. NWMLS as distributed by MLS GRID
