A Beautiful & Sprawling Community, The Very Desirable Spring-Ford School District, Quick & Easy Access to 422, A Newly Renovated & Spacious 3 Bedroom, 2 1/2 Bath Stunning Townhome, 2606 Noble Way Has It All! Enter through the front door and you'll be happy to find a half bath to your right, which provides ease & accessibility for your guests. Next to the bathroom is a laundry room containing a High Efficiency washer & dryer for your convenience. A coat closet is perfectly place outside of the laundry. Beyond the closet, you've find access to the spacious finished basement with brand new carpet. Here, you'll be delighted by large built-in book shelves, a weight room, 4 oversized closets for storage & a new water heater, less than a year old! Back upstairs we have a newly painted dining room & great room with a gas fireplace perfect for those cold, winter nights. The kitchen completes the first floor with new paint and a recent renovation with slow close cabinets and newer appliances. Upstairs you'll find brand new laminate flooring that creates a fresh and clean feel, 3 bedrooms which include an extremely sizable master suite with a slanted ceiling that is over ten feet high! The suite includes a substantial window which illuminates the large room with natural light, a walk in closet and a full bathroom with a shower as well as a tub with jets. A newly built & stained deck rests behind the home, perfect for entertaining and watching the sun set as a spacious field with mature foliage and beautiful scenery establish the backdrop for your terrace. In addition, a remote controlled retractable awning provides just the right amount of shade from the summer sun. An attached one car garage completes this abode. It can house your vehicle or provide an opportunity for even more storage space. Schedule your viewing today, deadline for offers is November 19th at 5pm. *The listing realtor has a personal relationship with the seller.*
Sold for $382,000
$382,000
2606 Noble Way, Royersford, PA 19468
3beds
1,570sqft
Townhouse
Built in 1997
2,112 Square Feet Lot
$404,200 Zestimate®
$243/sqft
$2,619 Estimated rent
Home value
$404,200
$376,000 - $437,000
$2,619/mo
Zestimate® history
Owner options
List your home for rent
$2,619/mo
Rent Zestimate®
Find your next renter with Zillow Rental Manager. Plus, with online applications, you can quickly screen prospective tenants – for free.
$2,619/mo
Rent Zestimate®
Refinance and save
$2,605/mo
Est. payment
Refinancing to a lower rate could help reduce your monthly payments and save thousands over the life of the loan.
$2,605/mo
Est. payment
Explore your selling options
Work with a Zillow partner agent
Leverage their expertise and Zillow's premium Showcase listings to get your home seen by more buyers.
Get startedList with your own agent
Get your home in front of millions of buyers by listing it on Zillow.
Learn how to do itSell it yourself
Take full control of how buyers see your home on Zillow by listing For Sale by Owner (FSBO).
List your homeWhat's special
Electric fireplaceWeight roomFinished basementNew water heaterTub with jetsRemote controlled retractable awningSizable master suite
Zillow last checked:
Listing updated:
Listed by:
Alice Rose Cronin 856-693-7733,
HomeSmart Realty Advisors
Bought with:
Michael Stopyra, RS334744
Springer Realty Group
Source: Bright MLS,MLS#: PAMC2122876
Facts & features
Interior
Bedrooms & bathrooms
- Bedrooms: 3
- Bathrooms: 3
- Full bathrooms: 2
- 1/2 bathrooms: 1
- Main level bathrooms: 3
- Main level bedrooms: 3
Basement
- Area: 0
Heating
- Central, Natural Gas
Cooling
- Central Air, Electric
Appliances
- Included: Water Heater
Features
- Basement: Finished
- Number of fireplaces: 1
- Fireplace features: Electric
Interior area
- Total structure area: 1,570
- Total interior livable area: 1,570 sqft
- Finished area above ground: 1,570
- Finished area below ground: 0
Property
Parking
- Total spaces: 2
- Parking features: Garage Faces Front, Storage, Garage Door Opener, Attached, Driveway
- Attached garage spaces: 1
- Uncovered spaces: 1
Accessibility
- Accessibility features: 2+ Access Exits, >84" Garage Door
Features
- Levels: Two
- Stories: 2
- Pool features: None
Lot
- Size: 2,112 Square Feet
- Dimensions: 24.00 x 88.00
Details
- Additional structures: Above Grade, Below Grade
- Parcel number: 370003281102
- Zoning: RESIDENTIAL
- Special conditions: Standard
Construction
Type & style
- Home type: Townhouse
- Architectural style: Contemporary
- Property subtype: Townhouse
Materials
- Vinyl Siding
- Foundation: Concrete Perimeter
Condition
- New construction: No
- Year built: 1997
Utilities & green energy
- Sewer: Public Sewer
- Water: Public
Community & HOA
Community
- Subdivision: Waterford Greene
HOA
- Has HOA: Yes
- HOA fee: $162 monthly
Location
- Region: Royersford
- Municipality: LIMERICK TWP
Financial & listing details
- Price per square foot: $243/sqft
- Tax assessed value: $114,710
- Annual tax amount: $4,678
- Date on market: 11/16/2024
- Listing agreement: Exclusive Agency
- Inclusions: Washer, Dryer, Refrigerator, Stove, Dishwasher, Microwave
- Ownership: Fee Simple
Price history
| Date | Event | Price |
|---|---|---|
| 12/20/2024 | Sold | $382,000+6.1%$243/sqft |
Source:  Bright MLS #PAMC2122876 Report a problem Bright MLS #PAMC2122876 Report a problem | ||
| 11/20/2024 | Pending sale | $360,000$229/sqft |
Source: Bright MLS #PAMC2122876 Report a problem | ||
| 11/16/2024 | Listed for sale | $360,000+42.9%$229/sqft |
Source: Bright MLS #PAMC2122876 Report a problem | ||
| 1/18/2018 | Sold | $252,000+0.8%$161/sqft |
Source: Public Record Report a problem | ||
| 10/26/2017 | Pending sale | $249,900$159/sqft |
Source: Collegeville #1003284783 Report a problem | ||
| 10/20/2017 | Listed for sale | $249,900+4.2%$159/sqft |
Source: Keller Williams Realty Group #7071809 Report a problem | ||
| 10/6/2005 | Sold | $239,900+114.7%$153/sqft |
Source: Public Record Report a problem | ||
| 7/22/1997 | Sold | $111,760$71/sqft |
Source: Public Record Report a problem | ||
Public tax history
| Year | Property taxes | Tax assessment |
|---|---|---|
| 2025 | $4,723 +8% | $114,710 |
| 2024 | $4,373 | $114,710 |
| 2023 | $4,373 +7% | $114,710 |
| 2022 | $4,089 +2.4% | $114,710 |
| 2021 | $3,992 +2.6% | $114,710 |
| 2020 | $3,891 +1.9% | $114,710 |
| 2019 | $3,820 +1.9% | $114,710 |
| 2018 | $3,749 +1.2% | $114,710 |
| 2017 | $3,704 +2.4% | $114,710 |
| 2016 | $3,616 +2% | $114,710 |
| 2015 | $3,545 +2% | $114,710 |
| 2014 | $3,476 +2.9% | $114,710 |
| 2013 | $3,377 +2.7% | $114,710 |
| 2012 | $3,287 +4.4% | $114,710 |
| 2011 | $3,147 +1.7% | $114,710 |
| 2010 | $3,094 +3.4% | $114,710 |
| 2009 | $2,993 +4.1% | $114,710 |
| 2008 | $2,874 +3% | -- |
| 2007 | $2,791 +3.3% | -- |
| 2006 | $2,702 +3.3% | -- |
| 2005 | $2,616 +3.9% | -- |
| 2004 | $2,517 +4.9% | -- |
| 2003 | $2,400 +4.8% | -- |
| 2002 | $2,289 +7.7% | -- |
| 2000 | $2,126 +6.7% | -- |
| 1999 | $1,993 | -- |
Find assessor info on the county website
Neighborhood: 19468
Nearby homes
- $407,3003 bd2 ba1.5k sqft2607 Noble Way, Royersford, PA 19468Off Market
- $394,3003 bd2 ba1.6k sqft2605 Noble Way, Limerick, PA 19468Off Market
- $365,1003 bd3 ba1.5k sqft2604 Noble Way, Royersford, PA 19468Sold
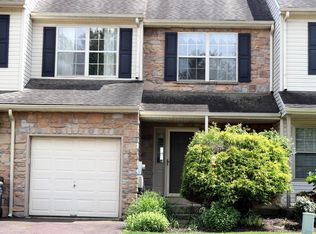
- $428,2003 bd2 ba1.8k sqft2608 Noble Way, Royersford, PA 19468Off Market
- $410,9003 bd2 ba1.6k sqft2603 Noble Way, Limerick, PA 19468Off Market
- $404,800-- bd-- ba-- sqft2603 Noble Way #WAY-LIMERI, Royersford, PA 19468Off Market
- $420,6003 bd2 ba2.1k sqft2602 Noble Way, Limerick, PA 19468Off Market
- $425,0003 bd2 ba1.8k sqft2501 Noble Way, Royersford, PA 19468Off Market
Nearby schools
GreatSchools rating
- 10/10Limerick El SchoolGrades: K-4Distance: 0.5 mi
- 7/10Spring-Ford Ms 8th Grade CenterGrades: 8Distance: 2.7 mi
- 9/10Spring-Ford Senior High School 10-12 Grade CenterGrades: 9-12Distance: 2.5 mi
Schools provided by the listing agent
- District: Spring-ford Area
Source: Bright MLS. This data may not be complete. We recommend contacting the local school district to confirm school assignments for this home.
Get a cash offer in 3 minutes
Find out how much your home could sell for in as little as 3 minutes with a no-obligation cash offer.
Estimated market value
$404,200
Get a cash offer in 3 minutes
Find out how much your home could sell for in as little as 3 minutes with a no-obligation cash offer.
Estimated market value
$404,200
- Pennsylvania
- Montgomery County
- Royersford
- 19468
- 2606 Noble Way
Nearby cities
Nearby zip codes
Other Royersford Topics
