Skip main navigation
Closed
  • $265,000

    2606 Northam Cir NW, North Canton, OH 44720

    3beds
    1,848sqft
    Single Family Residence
    Built in 1978
    0.28 Acres Lot
    $-- Zestimate®
    $143/sqft
    $2,455 Estimated rent

    Home value

    Not available

    Estimated sales range

    Not available

    $2,455/mo

    Zestimate® history
    Loading
    Loading...

    Owner options

    List your home for rent

    $2,455/mo

    Rent Zestimate®

    Find your next renter with Zillow Rental Manager. Plus, with online applications, you can quickly screen prospective tenants – for free.

    Learn more

    $2,455/mo

    Rent Zestimate®

    Refinance and save

    $1,709/mo

    Est. payment

    Refinancing to a lower rate could help reduce your monthly payments and save thousands over the life of the loan.

    See today's rates

    $1,709/mo

    Est. payment

    Explore your selling options

    Work with a Zillow partner agent

    Leverage their expertise and Zillow's premium Showcase listings to get your home seen by more buyers.

    Get started

    List with your own agent

    Get your home in front of millions of buyers by listing it on Zillow.

    Learn how to do it

    Sell it yourself

    Take full control of how buyers see your home on Zillow by listing For Sale by Owner (FSBO).

    List your home

    What's special

    Heated garageRaised garden bedsUpdated bathroomsCharming beamed ceilingCozy lower-level family roomWood-burning fireplaceAdditional storage space
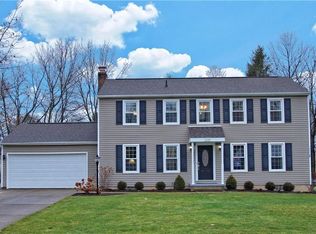
    Outstanding cul-de-sac location in North Canton! This spacious and well-maintained bi-level offers updated bathrooms, newer windows, a 2023 roof, a heated garage, and a cozy lower-level family room with a wood-burning fireplace. Welcome to 2606 Northam Circle NW, where comfort, space, and pride of ownership come together in one of North Canton's most desirable neighborhoods. The main level features a bright and inviting living room, a spacious dinette highlighted by a charming beamed ceiling, and a functional kitchen with plenty of cabinet and counter space. The owner's suite includes a private full bath and ceiling fan, while two additional bedrooms offer generous closet space and ceiling fans for added comfort. The updated main bathroom showcases a beautifully tiled tub/shower surround and modern finishes. Downstairs, you'll find a warm and welcoming family room centered around a wood-burning fireplace, creating the perfect space for relaxing or entertaining. The lower level also includes a convenient laundry room and additional storage space. Step outside onto the vinyl deck with newer steps overlooking the backyard, complete with raised garden beds for gardening enthusiasts. Additional updates and features include newer windows, a roof replaced in 2023, and a heated 2-car garage with two overhead doors, openers, and a newer side-entry service door. Conveniently located near schools, parks, shopping, dining, and everyday amenities, this move-in-ready home offers the perfect combination of location, updates, and value. Schedule your private showing today!

    Zillow last checked:

    Listing updated:

    Listed by:

    Storm Ross 330-232-4159 jeff@therossrealestategroup.com,

    Keller Williams Legacy Group Realty,

    Jeffrey Frey 330-232-4159,

    Keller Williams Legacy Group Realty

    Bought with:

    Nathan Mcfarland, 2014001185

    Howard Hanna

    Source: MLS Now,MLS#: 5216924MLS LogoOriginating MLS: Stark Trumbull Area REALTORS

    Facts & features

    Interior

    Bedrooms & bathrooms
    • Bedrooms: 3
    • Bathrooms: 2
    • Full bathrooms: 2
    • Main level bathrooms: 2
    Bedroom
    • Level: Second
    • Dimensions: ND x ND
    Bedroom
    • Level: Second
    • Dimensions: ND x ND
    Bedroom
    • Level: Second
    • Dimensions: ND x ND
    Bathroom
    • Level: Second
    • Dimensions: ND x ND
    Bathroom
    • Level: Second
    • Dimensions: ND x ND
    Dining room
    • Level: Second
    • Dimensions: ND x ND
    Family room
    • Level: Lower
    • Dimensions: ND x ND
    Kitchen
    • Level: Second
    • Dimensions: ND x ND
    Laundry
    • Level: Lower
    • Dimensions: ND x ND
    Living room
    • Level: Second
    • Dimensions: ND x ND
    Heating
    • Forced Air, Fireplace(s)
    Cooling
    • Central Air
    Appliances
    • Included: Dryer, Dishwasher, Range
    • Laundry: Lower Level
    Features
    • Basement: Partially Finished,Walk-Out Access
    • Number of fireplaces: 1
    Interior area
    • Total structure area: 1,848
    • Total interior livable area: 1,848 sqft
    • Finished area above ground: 1,232
    • Finished area below ground: 616

    Property

    Parking
    • Total spaces: 2
    • Parking features: Driveway, Garage
    • Garage spaces: 2
    Features
    • Levels: Two,Multi/Split
    • Stories: 2
    • Patio & porch: Deck
    Lot
    • Size: 0.28 Acres
    Details
    • Parcel number: 05501210
    • Special conditions: Standard

    Construction

    Type & style
    • Home type: SingleFamily
    • Architectural style: Bi-Level
    • Property subtype: Single Family Residence
    Materials
    • Brick
    • Foundation: Block
    • Roof: Asphalt
    Condition
    • Year built: 1978
    Details
    • Warranty included: Yes

    Utilities & green energy

    • Sewer: Public Sewer
    • Water: Public

    Community & HOA

    Community
    • Subdivision: Waltham Woods
    HOA
    • Has HOA: No
    Location
    • Region: North Canton

    Financial & listing details

    • Price per square foot: $143/sqft
    • Tax assessed value: $221,600
    • Annual tax amount: $3,861
    • Date on market: 6/11/2026
    • Cumulative days on market: 10 days

    Price history

    DateEventPrice
    7/22/2026Sold$265,000-5.4%$143/sqft
    Source: MLS Now #5216924 Report a problem
    6/21/2026Pending sale$280,000$152/sqft
    Source: MLS Now #5216924 Report a problem
    6/11/2026Listed for sale$280,000+75.7%$152/sqft
    Source: MLS Now #5216924 Report a problem
    7/8/2019Sold$159,400-0.3%$86/sqft
    Source: MLS Now #4087578 Report a problem
    7/7/2019Pending sale$159,900$87/sqft
    Source: RE/MAX Edge Realty #4087578 Report a problem
    5/17/2019Price change$159,900-5.9%$87/sqft
    Source: RE/MAX Edge Realty #4087578 Report a problem
    4/29/2019Price change$169,900-5.6%$92/sqft
    Source: RE/MAX Edge Realty #4087578 Report a problem
    4/17/2019Listed for sale$179,900$97/sqft
    Source: RE/MAX Edge Realty #4087578 Report a problem

    Public tax history

    YearProperty taxesTax assessment
    2024$3,699 -5.9%$77,560 +15.5%
    2023$3,933 +3.7%$67,170
    2022$3,793 -2.6%$67,170
    2021$3,896 +8.1%$67,170 +14.9%
    2020$3,603 $58,450
    2019$3,603 $58,450
    2018$3,603 +16.6%$58,450 +13.6%
    2017$3,091 -0.4%$51,460
    2016$3,105 +3%$51,460
    2015$3,013 $51,460 +10.4%
    2014$3,013 +117.4%$46,600
    2013$1,386 $46,600
    2012-- $46,600 -6.9%
    2011-- $50,060 +0.1%
    2010-- $50,020
    2009$2,034 -14.5%--
    2008$2,379 -1%--
    2007$2,404 +37.5%--
    2005$1,748 -1.5%--
    2004$1,775 -0.2%--
    2003$1,778 +2.3%--
    2002$1,738 +3%--
    2001$1,688 +16%--
    2000$1,455 --
    Find assessor info on the county website

    Neighborhood: 44720

    Nearby schools

    GreatSchools rating
    Schools provided by the listing agent
    • District: North Canton CSD - 7611

    Source: MLS Now. This data may not be complete. We recommend contacting the local school district to confirm school assignments for this home.

    Get pre-qualified for a loan
    At Zillow Home Loans, we can pre-qualify you in as little as 5 minutes with no impact to your credit score.

    An equal housing lender. NMLS #10287.