Available for showings!
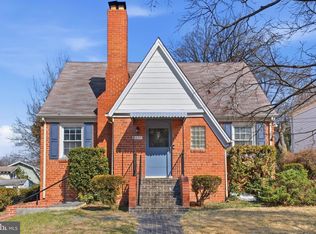
Welcome to 2606 Northampton St NW, a beautifully updated and renovated home spanning three fully finished levels in much loved Chevy Chase, DC. Offering 4 bedrooms and 3.5 bathrooms, this residence seamlessly combines modern interior living with exceptional privacy and outdoor entertaining.
The main level boasts a gorgeous kitchen designed to flow directly into a peaceful, secluded backyard sanctuary. Framed by mature trees and lush, vibrant landscaping, the property provides complete privacy along with multiple distinct entertaining areas ideal for hosting guests or relaxing outdoors. Designed with versatility in mind, the main level offers a bedroom/office, family room with fireplace, dinning room and side entry drop zone/utility room.
Upstairs, retreat to the primary suite featuring an ensuite bath complete with a steam shower, walk-in closet, and access to a private patio, along with two additional bedrooms and a shared hall bathroom.
The fully finished lower level offers a spacious family room along with a home gym accompanied by its own full ensuite bath, laundry room and storage.
Steps to the hiking, biking and walking paths of Rock Creek Park.
Lafayette Elementary, Deal Middle School and Jackson Reed High School
12 month minimum
House for rent
Single family residence
Available Fri Jan 15 2027
Cats, dogs OK
Air conditioner, central air
In unit laundry
Forced air
What's special
Modern interior livingFully finished lower levelLaundry roomThree fully finished levelsPeaceful secluded backyard sanctuaryGorgeous kitchenFamily room with fireplace
- 1 day |
- -- |
- -- |
Zillow last checked:
Listing updated:
District law requires that a housing provider state that the housing provider will not refuse to rent a rental unit to a person because the person will provide the rental payment, in whole or in part, through a voucher for rental housing assistance provided by the District or federal government.
Travel times

Let’s turn your rent into credit progress
Build credit history with every on-time payment and get credit for the payment you’re already making.
Facts & features
Interior
Bedrooms & bathrooms
- Bedrooms: 4
- Bathrooms: 4
- Full bathrooms: 3
- 1/2 bathrooms: 1
Heating
- Forced Air
Cooling
- Air Conditioner, Central Air
Appliances
- Included: Dishwasher, Dryer, Freezer, Microwave Oven, Oven, Refrigerator, Washer
- Laundry: In Unit
Features
- Walk In Closet
- Flooring: Hardwood
Interior area
- Total interior livable area: 3,449 sqft
Property
Parking
- Details: Contact manager
Details
- Parcel number: 23070033
Construction
Type & style
- Home type: SingleFamily
- Property subtype: Single Family Residence
Community & HOA
Location
- Region: Washington
Financial & listing details
- Lease term: 1 Year
Nearby apartments for rent


Price history
| Date | Event | Price |
|---|---|---|
| 10/8/2026 | Listed for rent | $7,400$2/sqft |
Source: Zillow Rentals Report a problem | ||
| 1/16/2013 | Sold | $765,000-4.3%$222/sqft |
Source: Public Record Report a problem | ||
| 10/25/2012 | Pending sale | $799,000$232/sqft |
Source: W.C. & A.N. Miller Realtors, A Long & Foster Company #DC7948982 Report a problem | ||
| 10/18/2012 | Listed for sale | $799,000$232/sqft |
Source: W.C. & A.N. Miller Realtors, A Long & Foster Company #DC7948982 Report a problem | ||