Welcome to 2606 Oak Valley Drive in the heart of Woodbridge, VA! This beautifully remodeled 3-bedroom, 3.5-bathroom home blends modern updates with timeless charm. Featuring gleaming hardwood floors throughout the main and upper levels, the open-concept design creates a warm and inviting flow from the spacious living areas to the fully updated kitchen. The kitchen boasts sleek quartz countertops, a stylish subway tile backsplash, stainless steel appliances, and a large center island—perfect for both everyday living and entertaining. Upstairs, you’ll find generously sized bedrooms and a remodeled owner’s suite with spa-like finishes. The fully finished basement offers a versatile office or non-legal bedroom, ideal for working from home, guests, or a private retreat. Step outside to enjoy the fenced backyard with a stone patio, providing the perfect space for gatherings, gardening, or simply relaxing in your own private oasis. Every detail of this home has been thoughtfully updated, giving you peace of mind and a truly move-in ready experience. Conveniently located near shopping, dining, commuter routes, and top-rated schools—this home is the perfect combination of comfort, style, and convenience. Don’t miss your chance to make 2606 Oak Valley Drive your new home! *****Agent Owner*******
Sold for $529,000
$529,000
2606 Oak Valley Dr, Woodbridge, VA 22191
4beds
2,520sqft
Townhouse
Built in 2006
2,739 Square Feet Lot
$535,500 Zestimate®
$210/sqft
$3,121 Estimated rent
Home value
$535,500
$498,000 - $578,000
$3,121/mo
Zestimate® history
Owner options
List your home for rent
$3,121/mo
Rent Zestimate®
Find your next renter with Zillow Rental Manager. Plus, with online applications, you can quickly screen prospective tenants – for free.
$3,121/mo
Rent Zestimate®
Refinance and save
$3,356/mo
Est. payment
Refinancing to a lower rate could help reduce your monthly payments and save thousands over the life of the loan.
$3,356/mo
Est. payment
Explore your selling options
Work with a Zillow partner agent
Leverage their expertise and Zillow's premium Showcase listings to get your home seen by more buyers.
Get startedList with your own agent
Get your home in front of millions of buyers by listing it on Zillow.
Learn how to do itSell it yourself
Take full control of how buyers see your home on Zillow by listing For Sale by Owner (FSBO).
List your homeWhat's special
Fully finished basementFenced backyardStone patioOpen-concept designSleek quartz countertopsFully updated kitchenGenerously sized bedrooms
Zillow last checked:
Listing updated:
Listed by:
Brandon Lowkaran 571-502-0782,
Keller Williams Realty
Bought with:
Andrew Frye, 0225267375
Samson Properties
Jason Cheperdak, 0226009835
Samson Properties
Source: Bright MLS,MLS#: VAPW2102620
Facts & features
Interior
Bedrooms & bathrooms
- Bedrooms: 4
- Bathrooms: 4
- Full bathrooms: 3
- 1/2 bathrooms: 1
- Main level bathrooms: 1
Basement
- Area: 840
Heating
- Central, ENERGY STAR Qualified Equipment, Natural Gas
Cooling
- Central Air, Ceiling Fan(s), ENERGY STAR Qualified Equipment, Electric
Appliances
- Included: Microwave, Disposal, Dryer, ENERGY STAR Qualified Washer, ENERGY STAR Qualified Dishwasher, Exhaust Fan, Oven/Range - Gas, Six Burner Stove, Stainless Steel Appliance(s), Washer, Water Heater, Gas Water Heater
- Laundry: In Basement, Dryer In Unit, Washer In Unit
Features
- Breakfast Area, Ceiling Fan(s), Open Floorplan, Eat-in Kitchen, Kitchen - Gourmet, Primary Bath(s), Recessed Lighting, Soaking Tub, Bathroom - Tub Shower, Walk-In Closet(s), 9'+ Ceilings, High Ceilings, Dry Wall, Cathedral Ceiling(s)
- Flooring: Hardwood, Carpet, Ceramic Tile, Wood
- Basement: Finished
- Has fireplace: No
Interior area
- Total structure area: 2,520
- Total interior livable area: 2,520 sqft
- Finished area above ground: 1,680
- Finished area below ground: 840
Property
Parking
- Parking features: Assigned, Parking Lot
- Details: Assigned Parking
Accessibility
- Accessibility features: None
Features
- Levels: Three
- Stories: 3
- Pool features: Community
- Fencing: Full
Lot
- Size: 2,739 Square Feet
Details
- Additional structures: Above Grade, Below Grade
- Parcel number: 8289884846
- Zoning: R6
- Special conditions: Standard
Construction
Type & style
- Home type: Townhouse
- Architectural style: Colonial
- Property subtype: Townhouse
Materials
- Brick, Vinyl Siding
- Foundation: Slab
- Roof: Asphalt
Condition
- Excellent
- New construction: No
- Year built: 2006
- Major remodel year: 2021
Utilities & green energy
- Electric: 200+ Amp Service
- Sewer: Public Sewer
- Water: Public
- Utilities for property: Natural Gas Available, Phone Available, Electricity Available, Water Available
Community & HOA
Community
- Subdivision: River Oaks
HOA
- Has HOA: Yes
- Amenities included: Fitness Center, Community Center, Tennis Court(s), Pool
- Services included: Insurance, Parking Fee, Management, Pool(s), Recreation Facility, Reserve Funds, Road Maintenance, Trash
- HOA fee: $98 monthly
Location
- Region: Woodbridge
Financial & listing details
- Price per square foot: $210/sqft
- Tax assessed value: $502,900
- Annual tax amount: $4,646
- Date on market: 9/20/2025
- Listing agreement: Exclusive Right To Sell
- Ownership: Fee Simple
Price history
| Date | Event | Price |
|---|---|---|
| 1/15/2026 | Sold | $529,000$210/sqft |
Source:  Bright MLS #VAPW2102620 Report a problem Bright MLS #VAPW2102620 Report a problem | ||
| 12/16/2025 | Contingent | $529,000$210/sqft |
Source: Bright MLS #VAPW2102620 Report a problem | ||
| 9/20/2025 | Listed for sale | $529,000+120.4%$210/sqft |
Source: Bright MLS #VAPW2102620 Report a problem | ||
| 6/5/2020 | Sold | $240,000+2.1%$95/sqft |
Source: Public Record Report a problem | ||
| 10/20/2010 | Sold | $235,000+4.5%$93/sqft |
Source: Public Record Report a problem | ||
| 3/20/2010 | Listing removed | $224,900$89/sqft |
Source: NBI Realty, LLC #PW7155238 Report a problem | ||
| 3/13/2010 | Listed for sale | $224,900-49.2%$89/sqft |
Source: NBI Realty, LLC #PW7155238 Report a problem | ||
| 10/3/2006 | Sold | $443,070$176/sqft |
Source: Public Record Report a problem | ||
Public tax history
| Year | Property taxes | Tax assessment |
|---|---|---|
| 2025 | $4,931 +8.5% | $502,900 +10.1% |
| 2024 | $4,543 +1.8% | $456,800 +6.5% |
| 2023 | $4,463 -1% | $428,900 +7.7% |
| 2022 | $4,508 +1.8% | $398,400 +10% |
| 2021 | $4,430 +8% | $362,200 +9.1% |
| 2020 | $4,100 +117.5% | $331,900 +6.3% |
| 2019 | $1,886 -47.3% | $312,300 +5.3% |
| 2018 | $3,580 +3.9% | $296,500 +3.8% |
| 2017 | $3,446 -0.2% | $285,600 +1.6% |
| 2016 | $3,453 +2.1% | $281,200 -0.4% |
| 2015 | $3,380 | $282,200 +4.8% |
| 2014 | $3,380 | $269,300 +16.9% |
| 2013 | -- | $230,300 +1.2% |
| 2012 | -- | $227,500 +6.2% |
| 2010 | -- | $214,300 -2% |
| 2009 | -- | $218,700 -28.4% |
| 2008 | -- | $305,400 -17% |
| 2007 | -- | $367,900 |
Find assessor info on the county website
Neighborhood: River Oaks
Nearby homes
- $495,5003 bd4 ba2.1k sqft2604 Oak Valley Dr, Woodbridge, VA 22191Off Market
- $506,8003 bd3 ba1.6k sqft2610 Oak Valley Dr, Woodbridge, VA 22191Off Market
- $507,0004 bd3 ba2.1k sqft2602 Oak Valley Dr, Woodbridge, VA 22191Off Market
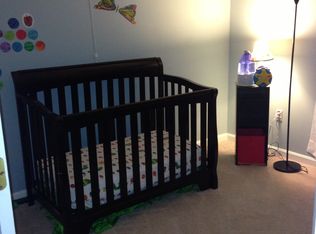
- $505,2003 bd2 ba1.6k sqft2612 Oak Valley Dr, Woodbridge, VA 22191Off Market
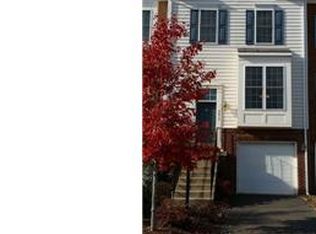
- $517,1003 bd3 ba1.6k sqft2600 Oak Valley Dr, Woodbridge, VA 22191Off Market
- $498,3003 bd3 ba1.6k sqft2614 Oak Valley Dr, Woodbridge, VA 22191Off Market
- $455,0003 bd4 ba2.1k sqft2616 Oak Valley Dr, Woodbridge, VA 22191Sold
- $508,9003 bd3 ba1.6k sqft2559 Oak Tree Ln, Woodbridge, VA 22191Off Market
Nearby schools
GreatSchools rating
- 3/10River Oaks Elementary SchoolGrades: PK-5Distance: 4.3 mi
- 6/10Potomac Shores MiddleGrades: 6-8Distance: 1.6 mi
- 4/10Potomac High SchoolGrades: 9-12Distance: 1.2 mi
Schools provided by the listing agent
- District: Prince William County Public Schools
Source: Bright MLS. This data may not be complete. We recommend contacting the local school district to confirm school assignments for this home.
Get a cash offer in 3 minutes
Find out how much your home could sell for in as little as 3 minutes with a no-obligation cash offer.
Estimated market value
$535,500
Get a cash offer in 3 minutes
Find out how much your home could sell for in as little as 3 minutes with a no-obligation cash offer.
Estimated market value
$535,500
- Virginia
- Prince William County
- Woodbridge
- 22191
- River Oaks
- 2606 Oak Valley Dr
Nearby cities
Nearby neighborhoods
Nearby zip codes
Other Woodbridge Topics
