Imagine a life of cottage charm in the beautiful Cabot Cove Villa, nestled in the heart of the Village of Alhambra. This FURNISHED/TURNKEY newly RENOVATED home features a white picket fence, oversized lot, and BOND PAID. Enter through a screened porch into a spacious OPEN FLOOR plan with a new skylight. The fully equipped kitchen boasts upgraded stainless appliances, stylish hardware, and motion sensor lighting. The home includes an inside laundry room with a double-wide pantry, newer washer and dryer, and handsome cabinetry. Beyond the laundry room is an extra room you will love; use it as a butler pantry or lock-off storage room leading to a garage with new built-in cabinetry and a laundry sink. The patio offers luxurious chaises and BBQ space, ideal for indoor/outdoor living. The guest room features laminate flooring, Queen Murphy bed, with built-in wrap around desk, doubling as an office. The primary bedroom has a TV unit and bureau combo, a huge walk-in closet, and a comfort-height vanity with a separate toilet and walk-in shower. This turnkey home is move-in or renter ready. It is close to major shopping, pools, golf, restaurants, Glenview and Nancy Lopez Country Clubs , POLO, The Savannah Center and more. Call today for an appointment. HVAC 2016 Hot Water 2017 Roof 2021 Skylight 2021 2 storm doors 2025 New screening 2025 Exhaust fan 2024 Popcorn removal 2024 Paint inside 2024 Paint garage 2024 Dining Furniture 2024 Bedding 2024 Lighting fixtures 2025 Cabinet and door hardware 2025
Sold for $279,500
$279,500
2606 OLIVAREZ WAY, THE VILLAGES, FL 32162
2beds
1,143sqft
Villa
Built in 1999
4,042 Square Feet Lot
$275,300 Zestimate®
$245/sqft
$2,051 Estimated rent
Home value
$275,300
$256,000 - $295,000
$2,051/mo
Zestimate® history
Owner options
List your home for rent
$2,051/mo
Rent Zestimate®
Find your next renter with Zillow Rental Manager. Plus, with online applications, you can quickly screen prospective tenants – for free.
$2,051/mo
Rent Zestimate®
Refinance and save
$1,956/mo
Est. payment
Refinancing to a lower rate could help reduce your monthly payments and save thousands over the life of the loan.
$1,956/mo
Est. payment
Explore your selling options
Work with a Zillow partner agent
Leverage their expertise and Zillow's premium Showcase listings to get your home seen by more buyers.
Get startedList with your own agent
Get your home in front of millions of buyers by listing it on Zillow.
Learn how to do itSell it yourself
Take full control of how buyers see your home on Zillow by listing For Sale by Owner (FSBO).
List your homeWhat's special
Queen murphy bedExtra roomButler pantryWhite picket fenceLuxurious chaisesLock-off storage roomBuilt-in cabinetry
Zillow last checked:
Listing updated:
Listed by:
Christine Mazzarella 516-551-4881,
RE/MAX PREMIER REALTY LADY LK 352-753-2029
Bought with:
Michelle Luukko, 3599766
REALTY EXECUTIVES IN THE VILLAGES
Shannon Sanford, 3554096
REALTY EXECUTIVES IN THE VILLAGES
Source: Stellar MLS,MLS#: G5093385 Originating MLS: Lake and Sumter
Originating MLS: Lake and Sumter
Facts & features
Interior
Bedrooms & bathrooms
- Bedrooms: 2
- Bathrooms: 2
- Full bathrooms: 2
Primary bedroom
- Features: En Suite Bathroom, Walk-In Closet(s)
- Level: First
Kitchen
- Features: Breakfast Bar, Storage Closet
- Level: First
Living room
- Features: Ceiling Fan(s)
- Level: First
Heating
- Central, Heat Pump
Cooling
- Central Air
Appliances
- Included: Dishwasher, Disposal, Dryer, Electric Water Heater, Exhaust Fan, Microwave, Range, Range Hood, Refrigerator, Washer
- Laundry: Electric Dryer Hookup, Inside, Laundry Room, Washer Hookup
Features
- Ceiling Fan(s), Living Room/Dining Room Combo, Open Floorplan, Primary Bedroom Main Floor, Walk-In Closet(s)
- Flooring: Ceramic Tile, Laminate
- Doors: Sliding Doors
- Windows: Blinds, Skylight(s), Window Treatments
- Has fireplace: No
Interior area
- Total structure area: 1,349
- Total interior livable area: 1,143 sqft
Property
Parking
- Total spaces: 1
- Parking features: Garage - Attached
- Attached garage spaces: 1
Features
- Levels: One
- Stories: 1
- Patio & porch: Enclosed, Front Porch
- Exterior features: Irrigation System
Lot
- Size: 4,042 Square Feet
Details
- Parcel number: D03C151
- Zoning: RESID
- Special conditions: None
Construction
Type & style
- Home type: SingleFamily
- Architectural style: Patio
- Property subtype: Villa
Materials
- Wood Frame
- Foundation: Slab
- Roof: Shingle
Condition
- New construction: No
- Year built: 1999
Details
- Builder model: Cabot Cove
- Builder name: The Villages
Utilities & green energy
- Sewer: Public Sewer
- Water: Public
- Utilities for property: Street Lights, Water Connected
Community & HOA
Community
- Features: Community Mailbox, Deed Restrictions, Dog Park, Fitness Center, Gated Community - No Guard, Golf Carts OK, Golf, Irrigation-Reclaimed Water, Pool, Racquetball, Restaurant, Tennis Court(s)
- Security: Smoke Detector(s)
- Pet fee: $0 monthly
- Senior community: Yes
- Subdivision: THE VILLAGES
HOA
- Has HOA: No
- Services included: Community Pool
- HOA fee: $199 monthly
- HOA name: VCDD
Location
- Region: The Villages
Financial & listing details
- Price per square foot: $245/sqft
- Tax assessed value: $219,580
- Annual tax amount: $2,817
- Date on market: 3/4/2025
- Cumulative days on market: 24 days
- Listing terms: Cash,Conventional,FHA,VA Loan
- Ownership: Fee Simple
- Total actual rent: 0
- Road surface type: Paved
Price history
| Date | Event | Price |
|---|---|---|
| 5/12/2025 | Sold | $279,500$245/sqft |
Source:  Stellar MLS #G5093385 Report a problem Stellar MLS #G5093385 Report a problem | ||
| 3/29/2025 | Pending sale | $279,500$245/sqft |
Source: Stellar MLS #G5093385 Report a problem | ||
| 3/4/2025 | Listed for sale | $279,500-8.4%$245/sqft |
Source: Stellar MLS #G5093385 Report a problem | ||
| 7/30/2024 | Listing removed | -- |
Source: Stellar MLS #G5077771 Report a problem | ||
| 3/26/2024 | Price change | $305,000-2.9%$267/sqft |
Source: Stellar MLS #G5077771 Report a problem | ||
| 1/30/2024 | Listed for sale | $314,000$275/sqft |
Source: Stellar MLS #G5077771 Report a problem | ||
Public tax history
| Year | Property taxes | Tax assessment |
|---|---|---|
| 2025 | $2,740 -2.7% | $219,580 -2.1% |
| 2024 | $2,818 +184.8% | $224,360 +123.6% |
| 2023 | $989 +6.5% | $100,360 +3% |
| 2022 | $929 -3.7% | $97,440 +3% |
| 2021 | $965 +0.3% | $94,610 +1.4% |
| 2020 | $962 | $93,310 +2.3% |
| 2019 | $962 +0.9% | $91,220 +1.9% |
| 2018 | $953 +7.8% | $89,520 +2.1% |
| 2017 | $884 +2.4% | $87,680 +2.1% |
| 2016 | $864 +6.8% | $85,880 +0.7% |
| 2015 | $808 -17.6% | $85,290 +0.8% |
| 2014 | $981 +0.5% | $84,620 +1.5% |
| 2013 | $976 | $83,370 +1.7% |
| 2012 | -- | $81,980 +3% |
| 2011 | -- | $79,600 +1.5% |
| 2010 | -- | $78,424 +2.7% |
| 2009 | -- | $76,363 +0.1% |
| 2008 | -- | $76,287 +3% |
| 2007 | -- | $74,066 +2.5% |
| 2006 | -- | $72,260 +3% |
| 2005 | -- | $70,156 +3% |
| 2004 | -- | $68,113 +1.9% |
| 2003 | -- | $66,843 +2.4% |
| 2002 | -- | $65,276 -2.4% |
| 2001 | -- | $66,866 +6.2% |
| 2000 | -- | $62,966 |
Find assessor info on the county website
Neighborhood: 32162
Nearby homes
- $251,8002 bd2 ba1.1k sqft2608 Olivarez Way, The Villages, FL 32162Off Market
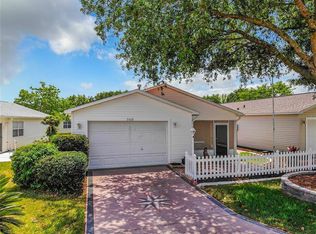
- $275,8002 bd2 ba1.2k sqft2604 Olivarez Way, The Villages, FL 32162Off Market

- $240,100-- bd-- ba1.1k sqft2610 Olivarez Way, The Villages, FL 32162Off Market
- $295,0002 bd2 ba1.1k sqft1701 Picasso Pl, The Villages, FL 32162Sold

- $232,900-- bd-- ba1.1k sqft2602 Olivarez Way, The Villages, FL 32162Off Market
- $215,600-- bd-- ba915 sqft2627 Moncayo Ave, The Villages, FL 32162Off Market
- $251,800-- bd-- ba1.1k sqft2605 Olivarez Way, The Villages, FL 32162Off Market
- $253,000-- bd-- ba1.1k sqft2611 Olivarez Way, The Villages, FL 32162Off Market
Nearby schools
GreatSchools rating
- 8/10Wildwood Elementary SchoolGrades: PK-5Distance: 7.4 mi
- 3/10Wildwood Middle/ High SchoolGrades: 6-12Distance: 7.3 mi
Get a cash offer in 3 minutes
Find out how much your home could sell for in as little as 3 minutes with a no-obligation cash offer.
Estimated market value
$275,300
Get a cash offer in 3 minutes
Find out how much your home could sell for in as little as 3 minutes with a no-obligation cash offer.
Estimated market value
$275,300
- Florida
- Sumter County
- The Villages
- 32162
- 2606 OLIVAREZ WAY
Nearby cities
Nearby zip codes
Other The Villages Topics
