Welcome to this inviting home in a sought-after neighborhood! This property offers 3 bedrooms, 2 bathrooms, vaulted ceilings, and abundant natural light.
Enjoy the convenience of the open and airy kitchen with newer appliances and ample storage space. Primary bedroom includes en suite bathroom and plenty of closet space. Utility sink and storage racks in garage make organization a breeze.
Outside, relax on the patio under a retractable shade awning in the backyard, complete with palm tree and hibiscus tree for your very own oasis. A serene green space borders one side of the property, adding additional relaxation.
Don't miss out on this perfect blend of comfort and convenience! Sale is contingent on the purchase of the seller's replacement property, which is in escrow and scheduled to close 5/28/2024.
Closed
$350,000
2606 Parkwood Village Ln, Central Pt, OR 97502
3beds
2baths
1,262sqft
Single Family Residence
Built in 2001
3,484 Square Feet Lot
$355,500 Zestimate®
$277/sqft
$2,101 Estimated rent
Home value
$355,500
$338,000 - $373,000
$2,101/mo
Zestimate® history
Owner options
List your home for rent
$2,101/mo
Rent Zestimate®
Find your next renter with Zillow Rental Manager. Plus, with online applications, you can quickly screen prospective tenants – for free.
$2,101/mo
Rent Zestimate®
Refinance and save
$2,183/mo
Est. payment
Refinancing to a lower rate could help reduce your monthly payments and save thousands over the life of the loan.
$2,183/mo
Est. payment
Explore your selling options
Work with a Zillow partner agent
Leverage their expertise and Zillow's premium Showcase listings to get your home seen by more buyers.
Get startedList with your own agent
Get your home in front of millions of buyers by listing it on Zillow.
Learn how to do itSell it yourself
Take full control of how buyers see your home on Zillow by listing For Sale by Owner (FSBO).
List your homeWhat's special
Storage racksNewer appliancesAmple storage spaceVaulted ceilingsPrimary bedroomPlenty of closet spaceAbundant natural light
Zillow last checked:
Listing updated:
Listed by:
Ford Real Estate 541-773-2088
Bought with:
Ford Real Estate
Source: Oregon Datashare,MLS#: 220180910
Facts & features
Interior
Bedrooms & bathrooms
- Bedrooms: 3
- Bathrooms: 2
Heating
- Natural Gas
Cooling
- Central Air
Appliances
- Included: Microwave, Oven, Range, Water Heater
Features
- Smart Light(s), Ceiling Fan(s), Open Floorplan, Primary Downstairs, Shower/Tub Combo, Vaulted Ceiling(s)
- Flooring: Carpet, Tile, Vinyl
- Windows: Vinyl Frames
- Basement: None
- Has fireplace: No
- Common walls with other units/homes: No Common Walls,No One Above,No One Below
Interior area
- Total structure area: 1,262
- Total interior livable area: 1,262 sqft
Property
Parking
- Total spaces: 2
- Parking features: Attached, Driveway, Garage Door Opener
- Attached garage spaces: 2
- Has uncovered spaces: Yes
Features
- Levels: One
- Stories: 1
- Patio & porch: Patio
- Fencing: Fenced
- Has view: Yes
- View description: Neighborhood
Lot
- Size: 3,484 Square Feet
- Features: Landscaped
Details
- Parcel number: 10943013
- Zoning description: R-2
- Special conditions: Standard
Construction
Type & style
- Home type: SingleFamily
- Architectural style: Traditional
- Property subtype: Single Family Residence
Materials
- Frame
- Foundation: Slab
- Roof: Composition
Condition
- New construction: No
- Year built: 2001
Utilities & green energy
- Sewer: Public Sewer
- Water: Public
Community & HOA
Community
- Security: Carbon Monoxide Detector(s), Smoke Detector(s)
- Subdivision: Parkwood Subdivision
HOA
- Has HOA: Yes
- Amenities included: Landscaping
- HOA fee: $77 monthly
Location
- Region: Central Pt
Financial & listing details
- Price per square foot: $277/sqft
- Tax assessed value: $284,170
- Annual tax amount: $2,943
- Date on market: 4/20/2024
- Cumulative days on market: 5 days
- Listing terms: Cash,Conventional,FHA,VA Loan
- Exclusions: Washer/Dryer, Refrigerator, Garage Freezer
- Road surface type: Paved
Price history
| Date | Event | Price |
|---|---|---|
| 5/22/2024 | Sold | $350,000$277/sqft |
Source:  Oregon Datashare #220180910 Report a problem Oregon Datashare #220180910 Report a problem | ||
| 4/25/2024 | Pending sale | $350,000$277/sqft |
Source: Oregon Datashare #220180910 Report a problem | ||
| 4/20/2024 | Listed for sale | $350,000+40%$277/sqft |
Source: Oregon Datashare #220180910 Report a problem | ||
| 4/7/2020 | Sold | $250,000+2.2%$198/sqft |
Source: Oregon Datashare #103011141 Report a problem | ||
| 3/11/2020 | Listed for sale | $244,500+81.1%$194/sqft |
Source: Gateway Real Estate #3011141 Report a problem | ||
| 7/20/2012 | Sold | $135,000-6.9%$107/sqft |
Source: Oregon Datashare #102928827 Report a problem | ||
| 5/24/2012 | Price change | $145,000-7%$115/sqft |
Source: RE/MAX IDEAL BROKERS, INC. #2928827 Report a problem | ||
| 4/24/2012 | Price change | $155,900-2.5%$124/sqft |
Source: RE/MAX IDEAL BROKERS, INC. #2928827 Report a problem | ||
| 3/15/2012 | Listed for sale | $159,900+3.2%$127/sqft |
Source: RE/MAX IDEAL BROKERS, INC. #2928827 Report a problem | ||
| 5/17/2011 | Sold | $155,000-2.5%$123/sqft |
Source: Agent Provided Report a problem | ||
| 4/3/2011 | Listed for sale | $159,000+18.8%$126/sqft |
Source: RE/MAX IDEAL BROKERS, INC. #2921287 Report a problem | ||
| 8/17/2001 | Sold | $133,854$106/sqft |
Source: Public Record Report a problem | ||
Public tax history
| Year | Property taxes | Tax assessment |
|---|---|---|
| 2024 | $3,042 +3.3% | $177,620 +3% |
| 2023 | $2,944 +2.4% | $172,450 |
| 2022 | $2,875 +2.9% | $172,450 +3% |
| 2021 | $2,793 +3% | $167,430 +6.1% |
| 2020 | $2,712 +2.5% | $157,830 +3% |
| 2019 | $2,645 | $153,240 +3% |
| 2018 | $2,645 +3.1% | $148,780 |
| 2017 | $2,564 +2.6% | $148,780 +6.1% |
| 2016 | $2,500 +3% | $140,250 |
| 2015 | $2,427 +6.6% | $140,250 +6.7% |
| 2014 | $2,277 +26% | $131,450 +19% |
| 2013 | $1,807 +0.6% | $110,500 +1% |
| 2012 | $1,795 -18.8% | $109,400 -17.3% |
| 2011 | $2,209 +2.7% | $132,210 +3% |
| 2010 | $2,152 +3% | $128,360 +3% |
| 2009 | $2,090 +2.2% | $124,630 +3% |
| 2008 | $2,046 +1.9% | $121,000 +3% |
| 2007 | $2,008 +3.3% | $117,480 +3% |
| 2006 | $1,944 +2.9% | $114,060 +3% |
| 2005 | $1,889 +2.1% | $110,740 +3% |
| 2004 | $1,851 +1.4% | $107,520 +3% |
| 2003 | $1,825 | $104,390 +3% |
| 2002 | -- | $101,350 |
Find assessor info on the county website
Neighborhood: 97502
Nearby homes
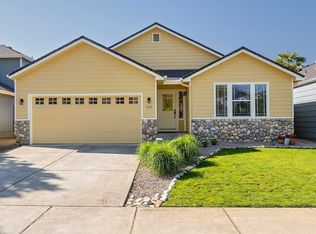
- $365,0003 bd2 ba1.2k sqft2614 Parkwood Village Ln, Central Pt, OR 97502Sold
- $319,4001 bd1 ba1.3k sqft396 Live Oak Loop, Central Point, OR 97502Off Market
- $331,7001 bd2 ba1.3k sqft394 Live Oak Loop, Central Pt, OR 97502Off Market
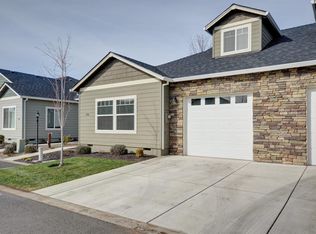
- $199,0001 bd1 ba1.3k sqft398 Live Oak Loop, Central Pt, OR 97502Sold
- $330,0003 bd2 ba1.3k sqft2580 Parkwood Village Ln, Central Pt, OR 97502Sold
- $316,5003 bd2 ba1.3k sqft2630 Parkwood Village Ln, Central Pt, OR 97502Off Market
- $360,2002 bd2 ba1.4k sqft392 Live Oak Loop, Central Pt, OR 97502Off Market
- $185,0001 bd1 ba1.3k sqft400 Live Oak Loop, Central Pt, OR 97502Sold
Nearby schools
GreatSchools rating
- 5/10Jewett Elementary SchoolGrades: K-5Distance: 0.9 mi
- 5/10Scenic Middle SchoolGrades: 6-8Distance: 1.7 mi
- 3/10Crater Renaissance AcademyGrades: 9-12Distance: 1.6 mi
Schools provided by the listing agent
- Elementary: Jewett Elem
- Middle: Scenic Middle
- High: Crater High
Source: Oregon Datashare. This data may not be complete. We recommend contacting the local school district to confirm school assignments for this home.


Get pre-qualified for a loan
At Zillow Home Loans, we can pre-qualify you in as little as 5 minutes with no impact to your credit score.An equal housing lender. NMLS #10287.
Sell for more on Zillow
Get a Zillow Showcase℠ listing at no additional cost and you could sell for .
$355,500
2% more
+$7,110
With Zillow Showcase(estimated)
$362,610
- Oregon
- Jackson County
- Central Point
- 97502
- 2606 Parkwood Village Ln
Nearby cities
Nearby zip codes
Other Central Point Topics
