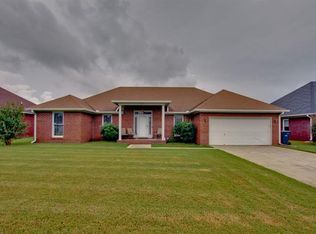
2606 Piccadilly Circus SW, Decatur, AL 35603
Home value
$311,900
$296,000 - $327,000
$2,007/mo
Owner options
$2,007/mo
Rent Zestimate®
Find your next renter with Zillow Rental Manager. Plus, with online applications, you can quickly screen prospective tenants – for free.
$2,007/mo
Rent Zestimate®
$1,697/mo
Est. payment
Refinancing to a lower rate could help reduce your monthly payments and save thousands over the life of the loan.
$1,697/mo
Est. payment
Explore your selling options
Work with a Zillow partner agent
Leverage their expertise and Zillow's premium Showcase listings to get your home seen by more buyers.
Get startedList with your own agent
Get your home in front of millions of buyers by listing it on Zillow.
Learn how to do itSell it yourself
Take full control of how buyers see your home on Zillow by listing For Sale by Owner (FSBO).
List your homeWhat's special
Zillow last checked:
Listing updated:
Kevis Ellison 256-345-4901,
Mid City Real Estate - Madison
Gloria McRae, 151789
The Grisham Group, LLC
Facts & features
Interior
Bedrooms & bathrooms
- Bedrooms: 4
- Bathrooms: 2
- Full bathrooms: 2
Rooms
- Room types: Master Bedroom, Bedroom 2, Dining Room, Bedroom 3, Kitchen, Bedroom 4, Family Room, Breakfast, Glabath, Laundry
Primary bedroom
- Features: Crown Molding, Carpet, Tray Ceiling(s)
- Level: First
- Area: 208
- Dimensions: 13 x 16
Bedroom 2
- Features: Crown Molding, Carpet
- Level: First
- Area: 132
- Dimensions: 11 x 12
Bedroom 3
- Features: Carpet
- Level: First
- Area: 165
- Dimensions: 15 x 11
Bedroom 4
- Features: Carpet
- Level: First
- Area: 121
- Dimensions: 11 x 11
Bathroom 1
- Features: Tile
Dining room
- Features: Ceiling Fan(s), Fireplace, Tray Ceiling(s), Wood Floor
- Area: 132
- Dimensions: 11 x 12
Family room
- Features: Ceiling Fan(s), Fireplace, Tray Ceiling(s), Wood Floor
- Level: First
- Area: 405
- Dimensions: 27 x 15
Kitchen
- Features: Crown Molding, Wood Floor
- Level: First
- Area: 154
- Dimensions: 14 x 11
Laundry room
- Features: Tile
- Area: 42
- Dimensions: 7 x 6
Heating
- Central 1
Cooling
- Central 1
Features
- Basement: Crawl Space
- Has fireplace: Yes
- Fireplace features: Gas Log
Interior area
- Total interior livable area: 2,130 sqft
Property
Features
- Levels: One
- Stories: 1
Lot
- Size: 0.3 Acres
- Dimensions: 78 x 140
Details
- Parcel number: 1030205220002043
Construction
Type & style
- Home type: SingleFamily
- Architectural style: Ranch
- Property subtype: Single Family Residence
Condition
- New construction: No
- Year built: 1999
Utilities & green energy
- Sewer: Public Sewer
- Water: Public
Community & HOA
Community
- Subdivision: London Place
HOA
- Has HOA: No
Location
- Region: Decatur
Financial & listing details
- Price per square foot: $137/sqft
- Tax assessed value: $238,800
- Annual tax amount: $1,035
- Date on market: 8/13/2023
- Listing agreement: Agency
Price history
| Date | Event | Price |
|---|---|---|
| 8/11/2023 | Sold | $292,500-2.5%$137/sqft |
Source: | ||
| 7/1/2023 | Pending sale | $299,999$141/sqft |
Source: | ||
| 5/23/2023 | Price change | $299,999-11.7%$141/sqft |
Source: | ||
| 5/11/2023 | Listed for sale | $339,900+72.5%$160/sqft |
Source: | ||
| 8/30/2019 | Sold | $197,000$92/sqft |
Source: | ||
| 7/24/2019 | Listed for sale | $197,000$92/sqft |
Source: Re/Max Platinum #1124018 Report a problem | ||
| 7/24/2019 | Pending sale | $197,000$92/sqft |
Source: Re/Max Platinum #1124018 Report a problem | ||
| 7/20/2019 | Listed for sale | $197,000+23.2%$92/sqft |
Source: Re/Max Platinum #1124018 Report a problem | ||
| 3/19/2015 | Sold | $159,900$75/sqft |
Source: | ||
| 3/19/2015 | Pending sale | $159,900$75/sqft |
Source: Coldwell Banker McMillan and Associates #919740 Report a problem | ||
| 12/3/2014 | Price change | $159,900-3%$75/sqft |
Source: Coldwell Banker McMillan and Associates #919740 Report a problem | ||
| 6/24/2014 | Price change | $164,900-2.9%$77/sqft |
Source: Coldwell Banker McMillan & Associates #919740 Report a problem | ||
| 5/6/2014 | Listed for sale | $169,900+252.8%$80/sqft |
Source: Coldwell Banker McMillan & Associates #919740 Report a problem | ||
| 10/28/2013 | Sold | $48,153$23/sqft |
Source: Public Record Report a problem | ||
Public tax history
| Year | Property taxes | Tax assessment |
|---|---|---|
| 2025 | $1,035 | $23,900 |
| 2024 | $1,035 -52.2% | $23,900 -50% |
| 2023 | $2,164 +5.1% | $47,760 +5.1% |
| 2022 | $2,059 +16.7% | $45,460 +16.7% |
| 2021 | $1,764 +8.3% | $38,940 +8.3% |
| 2020 | $1,628 | $35,940 +110.2% |
| 2019 | $1,628 +121.5% | $17,100 -47.5% |
| 2015 | $735 -50.2% | $32,600 |
| 2014 | $1,477 | $32,600 +93.6% |
| 2013 | $1,477 +106.5% | $16,840 |
| 2012 | $715 -1.4% | $16,840 -1.3% |
| 2010 | $725 | $17,060 |
Neighborhood: 35603
Nearby homes
- $277,900-- bd1 ba2k sqft2608 Piccadilly Circus SW, Decatur, AL 35603Off Market
- $289,4004 bd2 ba2.1k sqft2604 Piccadilly Circus SW, Decatur, AL 35603Off Market

- $280,200-- bd1 ba2.1k sqft1117 London Pl SW, Decatur, AL 35603Off Market
- $293,3004 bd2 ba2.1k sqft2610 Piccadilly Circus SW, Decatur, AL 35603Off Market

- $336,5004 bd1 ba2.1k sqft2602 Piccadilly Circus SW, Decatur, AL 35603Off Market
- $285,900-- bd1 ba2.1k sqft1115 London Pl SW, Decatur, AL 35603Off Market
- $311,3004 bd2 ba2.1k sqft1119 London Pl SW, Decatur, AL 35603Off Market
- $329,7004 bd2 ba2.2k sqft2605 Piccadilly Circus SW, Decatur, AL 35603Off Market
Nearby schools
GreatSchools rating
- 5/10Julian Harris Elementary SchoolGrades: PK-5Distance: 1.1 mi
- 6/10Cedar Ridge Middle SchoolGrades: 6-7Distance: 2.5 mi
- 7/10Austin High SchoolGrades: 9-12Distance: 2 mi
Schools provided by the listing agent
- Elementary: Julian Harris Elementary
- Middle: Austin Middle
- High: Austin
Source: ValleyMLS. This data may not be complete. We recommend contacting the local school district to confirm school assignments for this home.
Get a cash offer in 3 minutes
- Alabama
- Morgan County
- Decatur
- 35603
- 2606 Piccadilly Circus SW