Skip main navigation
Off market
  • $220,900

    2606 Pier Dr, Ruskin, FL 33570

    3beds
    2baths
    1,980sqft
    MobileManufactured
    Built in 2013
    -- sqft lot
    $220,900 Zestimate®
    $112/sqft
    $2,527 Estimated rent

    Home value

    $220,900

    $183,000 - $261,000

    $2,527/mo

    Zestimate® history
    Loading
    Loading...

    Owner options

    List your home for rent

    $2,527/mo

    Rent Zestimate®

    Find your next renter with Zillow Rental Manager. Plus, with online applications, you can quickly screen prospective tenants – for free.

    Learn more

    $2,527/mo

    Rent Zestimate®

    Refinance and save

    $1,632/mo

    Est. payment

    Refinancing to a lower rate could help reduce your monthly payments and save thousands over the life of the loan.

    See today's rates

    $1,632/mo

    Est. payment

    Explore your selling options

    Work with a Zillow partner agent

    Leverage their expertise and Zillow's premium Showcase listings to get your home seen by more buyers.

    Get started

    List with your own agent

    Get your home in front of millions of buyers by listing it on Zillow.

    Learn how to do it

    Sell it yourself

    Take full control of how buyers see your home on Zillow by listing For Sale by Owner (FSBO).

    List your home

    What's special

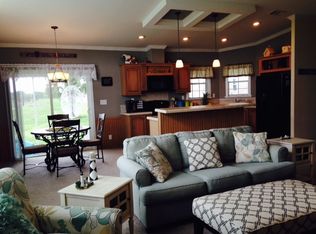
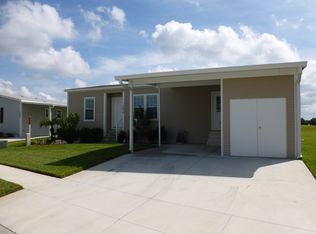
    This home is located in an active 55+ community. Designed for homeowner's who love to entertain, this brand new three-bedroom, two-bath home encompasses 1,908 square feet of living space and provides a 2-car garage. The heart of the Wellington model is the spacious great room and dining room open to the inviting kitchen with breakfast nook. With two guest bedrooms opposite the gracious master suite, the private split floor plan is a fantastic feature of the Wellington. The large kitchen is a cooking lover's dream with an upgraded GE electric smooth top range, upgraded 22' GE Energy Star rated 22' side-by-side refrigerator with icemaker, dishwasher, 6" ceramic tile backsplash, stainless steel sink, and plenty of cabinets. A relaxing sun room just off the master suite provides a wonderful place to sip your morning coffee as you plan your day's activities. An indoor utility room adds extra convenience and two walk-in closets in the master suite provide plenty of storage space. Additional highlights of this state-of-the-art 2013 home include Moen single-lever faucets, four ceiling fans with light kits, 6-panel bi-pass closet doors, 2" white horizontal blinds throughout, and a relaxing sunken garden tub in the master bath. Finally, adding to the home's grandeur are cathedral ceilings and crown moulding. The Gold Key Care 5-Year Home Owner Protection Plan and exceptional construction by Palm Harbor Homes will give you peace of mind so you can relax and enjoy the good life at our fantastic community. Call or register today to schedule your personal tour of this outstanding new Florida home!Just 25 miles south of Tampa, Riverside Club Golf and Boating Resort is nestled on the Little Manatee River in beautiful Ruskin, FL. Riverside Club is conveniently located within 10 miles of I-75, South Bay Hospital, medical centers, restaurants and shopping centers. Sarasota, known for it culture and arts, is 30 miles to the south. In Tampa, world-class sporting venues, museums and entertainment attractions are located within 35 miles.Riverside Club offers two fantastic clubhouses, plus a calendar of exciting activities and events. The Landings Clubhouse features a banquet hall with dance floor, theater, library, business center, day spa and salon, and fitness center, along with a heated pool and spa. The Hayes Bayou Clubhouse is on the waterfront and overlooks the 48 slip marina and houses the Riverside Bar & Grille where you can enjoy a burger and a beer or dinner overlooking the Little Manatee River.

    This property is off market, which means it's not currently listed for sale or rent on Zillow. This may be different from what's available on other websites or public sources.
    Facts & features

    Interior

    Bedrooms & bathrooms
    • Bedrooms: 3
    • Bathrooms: 2
    Interior area
    • Total interior livable area: 1,980 sqft

    Property

    Parking
    • Parking features: Garage - Attached

    Construction

    Type & style
    • Home type: MobileManufactured
    Condition
    • Year built: 2013

    Community & HOA

    Location
    • Region: Ruskin

    Financial & listing details

    • Price per square foot: $112/sqft

    Price history

    DateEventPrice
    3/19/2026Listing removed$229,900$116/sqft
    Source: My State MLS #11453706 Report a problem
    2/10/2026Price change$229,900-6.3%$116/sqft
    Source: My State MLS #11453706 Report a problem
    3/19/2025Listed for sale$245,300+88.8%$124/sqft
    Source: My State MLS #11453706 Report a problem
    4/8/2014Listing removed$129,900$66/sqft
    Source: Solstice Communities ALL Homes Corp. Report a problem
    3/27/2014Price change$129,900+8.3%$66/sqft
    Source: Solstice Communities ALL Homes Corp. Report a problem
    3/25/2014Price change$119,900-7.7%$61/sqft
    Source: Solstice Communities ALL Homes Corp. Report a problem
    7/4/2013Listed for sale$129,900$66/sqft
    Source: Solstice Communities ALL Homes Corp. Report a problem

    Public tax history

    Tax history is unavailable.

    Neighborhood: 33570

    Nearby schools

    GreatSchools rating
    Get a cash offer in 3 minutes
    Find out how much your home could sell for in as little as 3 minutes with a no-obligation cash offer.
    Estimated market value
    $220,900
    Get a cash offer in 3 minutes
    Find out how much your home could sell for in as little as 3 minutes with a no-obligation cash offer.
    Estimated market value
    $220,900