Welcome to your dream home! This fully renovated 4-bedroom, 3-bathroom property blends timeless comfort with stylish, modern updates. Nestled among mature trees on a serene lot, this home offers privacy, space, and convenience for the whole family. Step inside to find a bright, open floor plan featuring all-new appliances, updated finishes, and spacious living areas perfect for entertaining. The cozy living room boasts a working chimney—ideal for relaxing evenings by the fire. The kitchen has been thoughtfully updated with sleek countertops, ample cabinetry, and stainless-steel appliances, making meal prep a breeze. Enjoy peace of mind with a durable metal roof and the added convenience of a 2-car garage. The fenced-in backyard is perfect for pets, play, or outdoor gatherings. Whether you're enjoying a quiet evening on the patio or hosting friends and family, this move-in-ready home is the perfect backdrop for making lasting memories.
Sold
Price Unknown
2606 Ponderosa Dr, Mission, TX 78572
4beds
2,606sqft
Single Family Residence, Residential
Built in 1996
0.26 Acres Lot
$364,200 Zestimate®
$--/sqft
$2,443 Estimated rent
Home value
$364,200
$324,000 - $408,000
$2,443/mo
Zestimate® history
Owner options
List your home for rent
$2,443/mo
Rent Zestimate®
Find your next renter with Zillow Rental Manager. Plus, with online applications, you can quickly screen prospective tenants – for free.
$2,443/mo
Rent Zestimate®
Refinance and save
Refinancing to a lower rate could help reduce your monthly payments and save thousands over the life of the loan.
Explore your selling options
Work with a Zillow partner agent
Leverage their expertise and Zillow's premium Showcase listings to get your home seen by more buyers.
Get startedList with your own agent
Get your home in front of millions of buyers by listing it on Zillow.
Learn how to do itSell it yourself
Take full control of how buyers see your home on Zillow by listing For Sale by Owner (FSBO).
List your homeWhat's special
Bright open floor planStainless-steel appliancesUpdated finishesAll-new appliancesSleek countertopsFenced-in backyardMature trees
Zillow last checked:
Listing updated:
Listed by:
Rebecca Vallejo 956-624-7055,
Coldwell Banker La Mansion
Source: Greater McAllen AOR,MLS#: 478948
Facts & features
Interior
Bedrooms & bathrooms
- Bedrooms: 4
- Bathrooms: 3
- Full bathrooms: 3
Dining room
- Description: Living Area(s): 1
Living room
- Description: Living Area(s): 2
Heating
- Has Heating (Unspecified Type)
Cooling
- Central Air
Appliances
- Included: Electric Water Heater, Smooth Electric Cooktop, Dishwasher, Microwave, Convection Oven
- Laundry: Laundry Room, Washer/Dryer Connection
Features
- Countertops (Quartz), Built-in Features, Ceiling Fan(s), Fireplace
- Flooring: Laminate, Tile
- Windows: No Window Coverings
- Has fireplace: Yes
Interior area
- Total structure area: 2,606
- Total interior livable area: 2,606 sqft
Property
Parking
- Total spaces: 2
- Parking features: Attached, Garage Faces Front
- Attached garage spaces: 2
Features
- Patio & porch: Covered Patio, Patio Slab
- Exterior features: Mature Trees
- Fencing: Wood
Lot
- Size: 0.26 Acres
- Features: Corner Lot, Mature Trees, Sidewalks
Details
- Parcel number: L644801000002805
Construction
Type & style
- Home type: SingleFamily
- Property subtype: Single Family Residence, Residential
Materials
- Brick
- Foundation: Slab
- Roof: Metal
Condition
- Year built: 1996
Utilities & green energy
- Sewer: Public Sewer
- Water: Public
Green energy
- Energy efficient items: Other
Community & HOA
Community
- Features: Curbs, Sidewalks, Street Lights
- Subdivision: Lost Pines
HOA
- Has HOA: No
Location
- Region: Mission
Financial & listing details
- Tax assessed value: $338,519
- Annual tax amount: $7,792
- Date on market: 8/20/2025
- Road surface type: Paved
Price history
| Date | Event | Price |
|---|---|---|
| 10/24/2025 | Sold | -- |
Source: Greater McAllen AOR #478948 Report a problem | ||
| 10/3/2025 | Pending sale | $389,000$149/sqft |
Source: Greater McAllen AOR #478948 Report a problem | ||
| 8/20/2025 | Listed for sale | $389,000$149/sqft |
Source: Greater McAllen AOR #478948 Report a problem | ||
Public tax history
| Year | Property taxes | Tax assessment |
|---|---|---|
| 2025 | $8,172 +4.9% | $338,519 +4.9% |
| 2024 | $7,792 -0.7% | $322,778 -2.1% |
| 2023 | $7,843 +8.9% | $329,619 +17% |
| 2022 | $7,201 +4.3% | $281,646 +6.5% |
| 2021 | $6,907 | $264,514 +6.3% |
| 2020 | -- | $248,818 +1.8% |
| 2019 | $6,656 -6.4% | $244,489 -0.9% |
| 2018 | $7,115 | $246,756 -3.9% |
| 2017 | $7,115 -1.6% | $256,752 -0.9% |
| 2016 | $7,232 +28.3% | $259,108 +0.8% |
| 2015 | $5,638 | $257,127 +26.5% |
| 2014 | $5,638 | $203,246 +3.8% |
| 2013 | -- | $195,879 -1.7% |
| 2012 | -- | $199,210 +1.7% |
| 2011 | -- | $195,802 -0.8% |
| 2010 | -- | $197,408 +4.1% |
| 2009 | -- | $189,658 -0.9% |
| 2008 | -- | $191,442 -4.6% |
| 2007 | -- | $200,679 +14.5% |
| 2006 | -- | $175,221 +0.7% |
| 2005 | -- | $173,945 +4.1% |
| 2004 | -- | $167,105 -0.5% |
| 2003 | -- | $167,891 |
| 2002 | -- | $167,891 +8.6% |
| 2001 | -- | $154,629 |
| 2000 | -- | $154,629 |
Find assessor info on the county website
Neighborhood: 78572
Nearby homes
- $464,2004 bd4 ba3.3k sqft2604 Ponderosa Dr, Mission, TX 78572Off Market
- $461,8004 bd5 ba3.8k sqft5125 W Hackberry Ave, McAllen, TX 78501Off Market
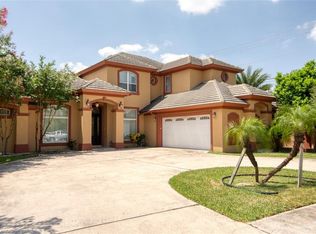
- $368,6004 bd4 ba3k sqft2602 Ponderosa Dr, Mission, TX 78572Off Market

- $227,6003 bd2 ba1.4k sqft1601 N Taylor Rd, Mission, TX 78572Off Market
- $382,3004 bd3 ba3k sqft2607 Ponderosa Dr, Mission, TX 78572Off Market
- $--4 bd2 ba2.5k sqft2605 Ponderosa Dr, Mission, TX 78572Sold
- $519,2000.279 Acres5121 W Hackberry Ave, McAllen, TX 78501Off Market
- $368,4004 bd2 ba2.7k sqft2603 Ponderosa Dr, Mission, TX 78572Off Market
Nearby schools
GreatSchools rating
- 8/10Romulo D Martinez Elementary SchoolGrades: PK-6Distance: 0.9 mi
- 8/10B L Gray Junior High SchoolGrades: 7-8Distance: 4.2 mi
- 7/10Sharyland High SchoolGrades: 9-12Distance: 0.5 mi
Schools provided by the listing agent
- Elementary: Martinez
- Middle: B.L. Gray Junior High
- High: Sharyland H.S.
- District: Sharyland ISD
Source: Greater McAllen AOR. This data may not be complete. We recommend contacting the local school district to confirm school assignments for this home.
- Texas
- Hidalgo County
- Mission
- 78572
- 2606 Ponderosa Dr
Nearby cities
Nearby zip codes
Other Mission Topics
