Skip main navigation
Closed
Street View
  • Listed by: Compass Realty Group • Angi R Dunham • 314-306-8688
    Bought with: Merry Real Estate
    Price Unknown

    2606 Preston Woods Trl, Lake Saint Louis, MO 63367

    4beds
    3,120sqft
    Single Family Residence
    Built in 2017
    9,147 Square Feet Lot
    $587,400 Zestimate®
    $--/sqft
    $3,591 Estimated rent

    Home value

    $587,400

    $546,000 - $629,000

    $3,591/mo

    Zestimate® history
    Loading
    Loading...

    Owner options

    List your home for rent

    $3,591/mo

    Rent Zestimate®

    Find your next renter with Zillow Rental Manager. Plus, with online applications, you can quickly screen prospective tenants – for free.

    Learn more

    $3,591/mo

    Rent Zestimate®

    Refinance and save

    $500/mo

    Est. payment

    Refinancing to a lower rate could help reduce your monthly payments and save thousands over the life of the loan.

    See today's rates

    $500/mo

    Est. payment

    Explore your selling options

    Work with a Zillow partner agent

    Leverage their expertise and Zillow's premium Showcase listings to get your home seen by more buyers.

    Get started

    List with your own agent

    Get your home in front of millions of buyers by listing it on Zillow.

    Learn how to do it

    Sell it yourself

    Take full control of how buyers see your home on Zillow by listing For Sale by Owner (FSBO).

    List your home

    What's special

    Curb appealPrivate study with viewFresh paintProfessionally designed outdoor spaceDual sinksOffice nookSs appliances
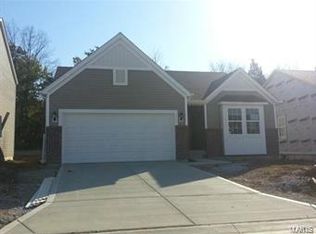
    Craftsman Charm meets Stylish Comfort - This impeccable 7 year young 2 story is the perfect match of style and elegance. The entry shows off warm wood floors, a classic dining room with wainscot walls, private study with view, and a great room that is designed for entertaining. Premium kitchen w/ white custom cabinets, granite tops on an oversized island, specialty lighting and SS appliances make meals a delight. Walk in pantry, office nook, plus a butlers pantry elevate this space. The main level rounds out with mud room and powder bath. Open staircase leads to a cozy flex/loft and 4 beds, laundry, and 2 full baths; 2nd floor has new carpet & lighting! Primary ensuite features large shower, dual sinks, and expansive walk in closet. The hall space is flanked w/accent wall, fresh paint, and leads to 3 spacious beds w/ample storage. LL with rough in, 3 car garage w/ tandem plus professionally designed outdoor space w/large paver patio and landscaping make curb appeal shine. Additional Rooms: Mud Room

    Zillow last checked:

    Listing updated:

    Listed by:

    Angi R Dunham 314-306-8688,

    Compass Realty Group

    Bought with:

    Nathan E Merry, 2012024326

    Merry Real Estate

    Source: MARIS,MLS#: 24063411MLS LogoOriginating MLS: St. Louis Association of REALTORS

    Facts & features

    Interior

    Bedrooms & bathrooms
    • Bedrooms: 4
    • Bathrooms: 3
    • Full bathrooms: 2
    • 1/2 bathrooms: 1
    • Main level bathrooms: 1
    Primary bedroom
    • Features: Floor Covering: Carpeting, Wall Covering: Some
    • Level: Upper
    • Area: 238
    • Dimensions: 17x14
    Bedroom
    • Features: Floor Covering: Carpeting, Wall Covering: Some
    • Level: Upper
    • Area: 154
    • Dimensions: 14x11
    Bedroom
    • Features: Floor Covering: Carpeting, Wall Covering: Some
    • Level: Upper
    • Area: 143
    • Dimensions: 13x11
    Bedroom
    • Features: Floor Covering: Carpeting, Wall Covering: Some
    • Level: Upper
    • Area: 168
    • Dimensions: 14x12
    Breakfast room
    • Features: Floor Covering: Wood Engineered, Wall Covering: Some
    • Level: Main
    • Area: 180
    • Dimensions: 18x10
    Den
    • Features: Floor Covering: Wood Engineered, Wall Covering: Some
    • Level: Main
    • Area: 120
    • Dimensions: 12x10
    Dining room
    • Features: Floor Covering: Wood Engineered, Wall Covering: Some
    • Level: Main
    • Area: 168
    • Dimensions: 14x12
    Great room
    • Features: Floor Covering: Wood Engineered, Wall Covering: Some
    • Level: Main
    • Area: 320
    • Dimensions: 20x16
    Kitchen
    • Features: Floor Covering: Wood Engineered, Wall Covering: Some
    • Level: Main
    • Area: 180
    • Dimensions: 18x10
    Loft
    • Features: Floor Covering: Carpeting, Wall Covering: Some
    • Level: Upper
    • Area: 192
    • Dimensions: 16x12
    Office
    • Features: Floor Covering: Wood Engineered, Wall Covering: Some
    • Area: 60
    • Dimensions: 10x6
    Heating
    • Forced Air, Natural Gas
    Cooling
    • Zoned
    Appliances
    • Included: Dishwasher, Disposal, Gas Cooktop, Microwave, Refrigerator, Stainless Steel Appliance(s), Wine Cooler, Gas Water Heater
    • Laundry: 2nd Floor
    Features
    • High Speed Internet, Double Vanity, Shower, Entrance Foyer, Kitchen/Dining Room Combo, Separate Dining, High Ceilings, Open Floorplan, Walk-In Closet(s), Breakfast Bar, Breakfast Room, Kitchen Island, Custom Cabinetry, Granite Counters, Walk-In Pantry
    • Flooring: Carpet
    • Doors: French Doors, Panel Door(s)
    • Windows: Tilt-In Windows
    • Basement: Sump Pump
    • Has fireplace: No
    Interior area
    • Total structure area: 3,120
    • Total interior livable area: 3,120 sqft
    • Finished area above ground: 3,120
    • Finished area below ground: 1,608

    Property

    Parking
    • Total spaces: 4
    • Parking features: Tandem, Storage, Workshop in Garage
    • Garage spaces: 4
    Features
    • Levels: Two
    • Patio & porch: Patio
    Lot
    • Size: 9,147 Square Feet
    • Dimensions: 72 x 125
    • Features: Level
    Details
    • Parcel number: 40067A818000293.0000000
    • Special conditions: Standard

    Construction

    Type & style
    • Home type: SingleFamily
    • Architectural style: Craftsman,Other
    • Property subtype: Single Family Residence
    Materials
    • Brick, Vinyl Siding
    Condition
    • Updated/Remodeled
    • New construction: No
    • Year built: 2017
    Details
    • Builder name: Pulte

    Utilities & green energy

    • Sewer: Public Sewer
    • Water: Public

    Community & HOA

    Community
    • Features: Clubhouse
    • Subdivision: Preston Woods #4a & 4c
    HOA
    • Services included: Other
    • HOA fee: $500 annually
    Location
    • Region: Lake Saint Louis

    Financial & listing details

    • Tax assessed value: $524,822
    • Annual tax amount: $6,033
    • Date on market: 10/17/2024
    • Cumulative days on market: 74 days
    • Listing terms: Cash,Conventional,FHA,VA Loan
    • Ownership: Private
    • Road surface type: Concrete

    Price history

    DateEventPrice
    3/21/2025Sold--
    Source: MARIS #24063411 Report a problem
    2/17/2025Pending sale$575,000$184/sqft
    Source: MARIS #24063411 Report a problem
    1/2/2025Listed for sale$575,000$184/sqft
    Source: MARIS #24063411 Report a problem
    10/23/2024Listing removed$575,000$184/sqft
    Source: MARIS #24063411 Report a problem
    10/17/2024Listed for sale$575,000$184/sqft
    Source: MARIS #24063411 Report a problem
    7/10/2017Sold--
    Source: MARIS #17064157 Report a problem

    Public tax history

    YearProperty taxesTax assessment
    2025$6,611 +9.7%$99,716 +12.9%
    2024$6,028 -0.1%$88,296
    2023$6,033 +16.4%$88,296 +24.9%
    2022$5,184 $70,703
    2021-- $70,703 +15.2%
    2020-- $61,364
    2019$4,384 $61,364 +5.7%
    2018$4,384 +115.2%$58,071 +1032%
    2017$2,037 +408.4%$5,130
    2016$401 +1.5%$5,130
    2015$395 $5,130
    Find assessor info on the county website

    Neighborhood: 63367

    Nearby schools

    GreatSchools rating
    Schools provided by the listing agent
    • Elementary: Discovery Ridge Elem.
    • Middle: Frontier Middle
    • High: Liberty

    Source: MARIS. This data may not be complete. We recommend contacting the local school district to confirm school assignments for this home.

    Get a cash offer in 3 minutes
    Find out how much your home could sell for in as little as 3 minutes with a no-obligation cash offer.
    Estimated market value
    $587,400
    Get a cash offer in 3 minutes
    Find out how much your home could sell for in as little as 3 minutes with a no-obligation cash offer.
    Estimated market value
    $587,400