Unlock the Potential in South Philadelphia! Opportunity awaits at 2606 S Camac St, a classic Philadelphia brick rowhome ready for its next chapter. Whether you're an investor searching for your next renovation project or a buyer with a vision for creating a personalized home, this property offers an opportunity to bring your ideas to life in a traditional South Philadelphia setting. The home features a classic brick exterior, decorative architectural details, a traditional front entry, and a practical two-story layout. Inside, you'll find three bedrooms and one full bathroom, providing a starting point for a renovation tailored to your goals. The property may require repairs and updates, giving buyers the opportunity to evaluate the existing condition and explore improvements that align with their plans and preferences. Whether you're looking to renovate, modernize, or create a space that reflects your own vision, this property offers plenty of possibilities to explore. Its traditional layout provides a foundation for buyers to consider updates, improvements, and ways to make the most of the existing space. Buyers are encouraged to visit to assess the property's current condition and determine the scope of any necessary repairs or renovations. Independent due diligence is recommended regarding property features, room dimensions, permits, and intended use. The property is being sold in its present condition. Take the opportunity to explore the property, envision its possibilities, and determine how it might fit your plans.
Under contract
$169,900
2606 S Camac St, Philadelphia, PA 19148
3beds
994sqft
Townhouse
Built in 1925
708 Square Feet Lot
$-- Zestimate®
$171/sqft
$-- HOA
What's special
Classic brick exteriorTraditional front entryPractical two-story layoutDecorative architectural detailsThree bedrooms
- 12 days
- 763
- 47
Likely to sell faster than
Zillow last checked:
Listing updated:
Listed by:
Mr. Derek Greene 888-278-5840,
The Greene Realty Group 8882785840
Source: Bright MLS,MLS#: PAPH2679346
Facts & features
Interior
Bedrooms & bathrooms
- Bedrooms: 3
- Bathrooms: 1
- Full bathrooms: 1
- Main level bathrooms: 1
- Main level bedrooms: 3
Basement
- Area: 0
Heating
- Baseboard, Natural Gas
Cooling
- Window Unit(s), Electric
Appliances
- Included: Gas Water Heater
Features
- Basement: Full
- Has fireplace: No
Interior area
- Total structure area: 994
- Total interior livable area: 994 sqft
- Finished area above ground: 994
- Finished area below ground: 0
Property
Parking
- Parking features: On Street
- Has uncovered spaces: Yes
Accessibility
- Accessibility features: None
Features
- Levels: Two
- Stories: 2
- Pool features: None
Lot
- Size: 708 Square Feet
Details
- Additional structures: Above Grade, Below Grade
- Parcel number: 394351300
- Zoning: RSA5
- Special conditions: Standard
Construction
Type & style
- Home type: Townhouse
- Architectural style: Other
- Property subtype: Townhouse
Materials
- Masonry
- Foundation: Other
Condition
- New construction: No
- Year built: 1925
Utilities & green energy
- Sewer: Public Sewer
- Water: Public
Community & HOA
Community
- Subdivision: Philadelphia
HOA
- Has HOA: No
Location
- Region: Philadelphia
- Municipality: PHILADELPHIA
Financial & listing details
- Price per square foot: $171/sqft
- Tax assessed value: $221,600
- Annual tax amount: $3,101
- Date on market: 10/9/2026
- Listing agreement: Exclusive Agency
- Listing terms: Cash,Conventional
- Ownership: Fee Simple
Estimated market value
Not available
Estimated sales range
Not available
Not available
Price history
| Date | Event | Price |
|---|---|---|
| 10/22/2026 | Contingent | $169,900$171/sqft |
Source:  Bright MLS #PAPH2679346 Report a problem | ||
| 10/9/2026 | Listed for sale | $169,900+128.1%$171/sqft |
Source: Bright MLS #PAPH2679346 Report a problem | ||
| 12/22/1994 | Sold | $74,500$75/sqft |
Source: Public Record Report a problem | ||
Public tax history
| Year | Property taxes | Tax assessment |
|---|---|---|
| 2025 | $3,098 +8.1% | $221,300 +8.1% |
| 2024 | $2,867 | $204,800 |
| 2023 | $2,867 +9.8% | $204,800 |
| 2022 | $2,611 | -- |
| 2021 | $2,611 +8.4% | -- |
| 2018 | $2,409 +93.6% | -- |
| 2017 | $1,244 | -- |
| 2016 | $1,244 | -- |
| 2015 | $1,244 | -- |
| 2014 | $1,244 | $145,400 +1041.6% |
| 2012 | $1,244 | $12,736 |
| 2011 | -- | $12,736 |
| 2010 | -- | $12,736 |
| 2009 | -- | $12,736 |
| 2008 | -- | $12,736 |
| 2007 | -- | $12,736 +7.6% |
| 2006 | -- | $11,840 |
| 2005 | -- | $11,840 |
| 2004 | -- | $11,840 +6.3% |
| 2003 | -- | $11,136 |
| 2002 | -- | $11,136 |
| 2000 | -- | $11,136 |
| 1999 | -- | $11,136 |
Find assessor info on the county website
Monthly payment
Est. payment
Payment breakdown
Explore the cost of this home by adjusting the details. Changes won't be saved.Climate risks
Neighborhood: Lower Moyamensing
Nearby schools
Schools provided by the listing agent
- High: South Philadelphia
- District: Philadelphia City
Source: Bright MLS. This data may not be complete. We recommend contacting the local school district to confirm school assignments for this home.
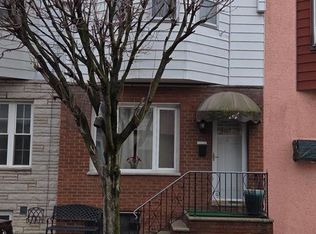
Similar homes
- $165,0002 bd1 ba908 sqft1038 Winton St, Philadelphia, PA 19148For SaleMLS ID #PAPH2660982, Mary Jo Potts, Elfant Wissahickon-Mt Airy. Bright MLS
- $199,9003 bd2 ba1k sqft2440 S Iseminger St, Philadelphia, PA 19148For Sale

 MLS ID #PAPH2675050, Patti Chapnick, RE/MAX Central - South Philadelphia. Bright MLS
- $175,0002 bd2 ba900 sqft529 Tree St, Philadelphia, PA 19148For Sale
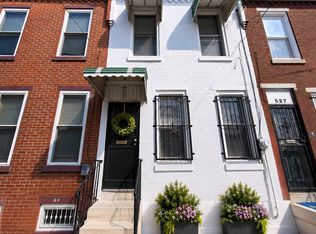 MLS ID #PAPH2677510, Maria Quattrone, LPT Realty, LLC. Bright MLS
- $164,9003 bd1 ba900 sqft2442 S Sheridan St, Philadelphia, PA 19148For Sale
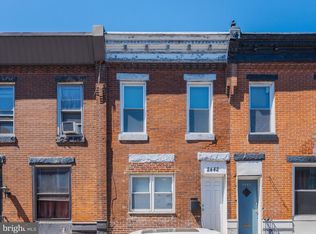 MLS ID #PAPH2602872, Grace Susilo, Realty One Group Restore. Bright MLS
- $184,9003 bd1 ba1k sqft2316 S Franklin St, Philadelphia, PA 19148For SaleMLS ID #PAPH2669568, Robbie Jiang, Canaan Realty Services INC. Bright MLS
- $230,0003 bd1 ba968 sqft2429 S Alder St, Philadelphia, PA 19148For SaleMLS ID #PAPH2682992, Salvatore Emma, EXIT Elevate Realty. Bright MLS
- $189,0003 bd1 ba1.1k sqft725 W Ritner St, Philadelphia, PA 19148For SaleMLS ID #PAPH2660958, Lin Jiang, Legacy Landmark Realty LLC. Bright MLS
- $174,9002 bd1 ba944 sqft2528 S Beulah St, Philadelphia, PA 19148For SaleMLS ID #PAPH2650676, Yvonne Hu, Anchor Commercial Development LLC. Bright MLS
- $189,9003 bd2 ba1.1k sqft2610 S Franklin St, Philadelphia, PA 19148For SaleMLS ID #PAPH2658434, Weili He, Anju Realty LLC. Bright MLS
- $180,0002 bd2 ba700 sqft2523 S Franklin St, Philadelphia, PA 19148For SaleMLS ID #PAPH2672200, KJ Sachs, Lamb Realty. Bright MLS
- $179,9002 bd1 ba884 sqft416 Fitzgerald St, Philadelphia, PA 19148For SaleMLS ID #PAPH2662616, Mr. Michael A Giangiordano II, Century 21 Forrester Real Estate. Bright MLS
- $199,9003 bd1 ba1.1k sqft140 Hoffman St, Philadelphia, PA 19148For SaleMLS ID #PAPH2681526, mike nijim, Realty Mark Cityscape-Huntingdon Valley. Bright MLS
- $180,0003 bd2 ba1k sqft614 Emily St, Philadelphia, PA 19148For SaleMLS ID #PAPH2579540, Larry Brown, RE/MAX Select Group. Bright MLS
- $165,0003 bd2 ba986 sqft2237 Pierce St, Philadelphia, PA 19145For SaleMLS ID #PAPH2677126, Paul Cheng, Keller Williams Realty - Cherry Hill. Bright MLS
- $159,9003 bd1 ba840 sqft2061 Sigel St, Philadelphia, PA 19145For SaleMLS ID #PAPH2676846, Stuart Cohen, KW Empower. Bright MLS
- $199,9002 bd1 ba784 sqft1122 Fitzgerald St, Philadelphia, PA 19148For SaleMLS ID #PAPH2668898, Beth Samberg, Real of Pennsylvania. Bright MLS
- $199,9003 bd1 ba986 sqft2438 S Philip St, Philadelphia, PA 19148For SaleMLS ID #PAPH2660970, Cindy Fan, Triamond Realty. Bright MLS
- $159,0003 bd1 ba1.1k sqft2005 S Croskey St, Philadelphia, PA 19145For SaleMLS ID #PAPH2677014, Moshe Adika, TCS Management, LLC. Bright MLS
