GREAT GATED COMMUNITY AT THE LAKES WITH POOL, SPA, BARBEQUE AREAS, FITNESS ROOM- 5 MIN AWAY FROM DOWNTOWN SUMMERLIN! THE 2 BEDROOMS ARE VERY PRIVATE WITHE THEIR OWN BATHROOM AND CLOSET. LAMINATE FLOORING AND GRANITE COUNTERTOPS.
Active
$202,900
2606 S Durango Dr APT 151, Las Vegas, NV 89117
2beds
964sqft
Condominium
Built in 1989
-- sqft lot
$-- Zestimate®
$210/sqft
$264/mo HOA
What's special
Barbeque areasLaminate flooringGranite countertops
- 79 days |
- 85 |
- 7 |
Zillow last checked:
Listing updated:
Listed by:
Chrissy Zarpas S.0062103 (702)334-0334,
Executive Realty Services
Source: LVR,MLS#: 2778567 Originating MLS: Greater Las Vegas Association of Realtors Inc
Originating MLS: Greater Las Vegas Association of Realtors IncFacts & features
Interior
Bedrooms & bathrooms
- Bedrooms: 2
- Bathrooms: 2
- Full bathrooms: 2
Primary bedroom
- Description: Closet,Downstairs,Mirrored Door
- Dimensions: 13x12
Bedroom 2
- Description: Walk-In Closet(s),With Bath
- Dimensions: 13x11
Kitchen
- Description: Granite Countertops,Pantry
Living room
- Description: Formal,Front
- Dimensions: 12x12
Heating
- Central, Electric
Cooling
- Central Air, Electric
Appliances
- Included: Dryer, Electric Range, Disposal, Microwave, Refrigerator, Washer
- Laundry: Electric Dryer Hookup, Gas Dryer Hookup, Laundry Closet, Main Level
Features
- Bedroom on Main Level, Primary Downstairs, Window Treatments
- Flooring: Laminate
- Windows: Blinds
- Has fireplace: No
Interior area
- Total structure area: 964
- Total interior livable area: 964 sqft
Video & virtual tour
Property
Parking
- Total spaces: 1
- Parking features: Assigned, Detached Carport, One Space
- Carport spaces: 1
Features
- Stories: 2
- Exterior features: None
- Pool features: Community
- Fencing: Back Yard
Lot
- Features: Desert Landscaping, Landscaped, None
Details
- Parcel number: 16309111254
- Zoning description: Multi-Family
- Horse amenities: None
Construction
Type & style
- Home type: Condo
- Architectural style: Two Story
- Property subtype: Condominium
- Attached to another structure: Yes
Materials
- Roof: Tile
Condition
- Resale
- Year built: 1989
Utilities & green energy
- Electric: Photovoltaics None
- Sewer: Public Sewer
- Water: Public
- Utilities for property: Underground Utilities
Community & HOA
Community
- Features: Pool
- Security: Gated Community
- Subdivision: Whispering Lakes
HOA
- Has HOA: Yes
- Amenities included: Fitness Center, Gated, Pool
- Services included: Common Areas, Maintenance Grounds, Sewer, Taxes, Trash, Water
- HOA fee: $264 monthly
- HOA name: SYMPHONY
- HOA phone: 725-264-8593
Location
- Region: Las Vegas
Financial & listing details
- Price per square foot: $210/sqft
- Tax assessed value: $101,214
- Annual tax amount: $826
- Date on market: 5/4/2026
- Listing agreement: Exclusive Right To Sell
- Listing terms: Cash,Conventional
Estimated market value
Not available
Estimated sales range
Not available
Not available
Price history
| Date | Event | Price |
|---|---|---|
| 5/4/2026 | Listed for sale | $202,900+23%$210/sqft |
Source:  LVR #2778567 Report a problem LVR #2778567 Report a problem | ||
| 4/30/2026 | Sold | $165,000+57.1%$171/sqft |
Source: Public Record Report a problem | ||
| 12/11/2017 | Sold | $105,000+90.9%$109/sqft |
Source: Public Record Report a problem | ||
| 9/4/2009 | Sold | $55,000-58%$57/sqft |
Source: Public Record Report a problem | ||
| 5/12/2005 | Sold | $130,900$136/sqft |
Source: Agent Provided Report a problem | ||
| 1/21/2005 | Sold | $130,900$136/sqft |
Source: Public Record Report a problem | ||
Public tax history
| Year | Property taxes | Tax assessment |
|---|---|---|
| 2026 | $829 +8% | $35,425 -7.8% |
| 2025 | $768 +7.9% | $38,417 +5.9% |
| 2024 | $712 +8% | $36,285 +13.7% |
| 2023 | $659 +8% | $31,901 +6% |
| 2022 | $611 +7.8% | $30,105 +2.3% |
| 2021 | $566 +6.8% | $29,425 +5% |
| 2020 | $530 +4.8% | $28,012 +28.8% |
| 2019 | $506 +6.9% | $21,750 |
| 2018 | $474 | $21,750 -2.2% |
| 2017 | $474 | $22,231 +3.8% |
| 2016 | $474 +3.7% | $21,420 +4.8% |
| 2015 | $457 | $20,443 +35.3% |
| 2014 | $457 | $15,104 |
| 2013 | -- | $15,104 -8.2% |
| 2012 | -- | $16,449 -6.2% |
| 2011 | -- | $17,544 +8.2% |
| 2010 | -- | $16,209 -28.9% |
| 2009 | -- | $22,782 |
| 2008 | -- | $22,782 -56% |
| 2007 | -- | $51,733 +37.5% |
| 2006 | -- | $37,631 +80.9% |
| 2005 | -- | $20,801 |
Find assessor info on the county website
Monthly payment
Est. payment
Payment breakdown
Explore the cost of this home by adjusting the details. Changes won't be saved.Climate risks
Neighborhood: Spring Valley
Nearby schools
GreatSchools rating
- 5/10Herbert A Derfelt Elementary SchoolGrades: PK-5Distance: 0.6 mi
- 6/10Clifford J Lawrence Junior High SchoolGrades: 6-8Distance: 2.3 mi
- 7/10Spring Valley High SchoolGrades: 9-12Distance: 1.8 mi
Schools provided by the listing agent
- Elementary: Gray, Guild R.,Gray, Guild R.
- Middle: Lawrence
- High: Spring Valley HS
Source: LVR. This data may not be complete. We recommend contacting the local school district to confirm school assignments for this home.
- $215,0002 bd2 ba964 sqft2606 S Durango Dr APT 152, Las Vegas, NV 89117For Sale

- $227,0002 bd2 ba964 sqft2606 S Durango Dr APT 252, Las Vegas, NV 89117Sold

- $224,3002 bd2 ba1.1k sqft2606 S Durango Dr APT 214, Las Vegas, NV 89117Off Market

- $192,2002 bd2 ba964 sqft2606 S Durango Dr APT 266, Las Vegas, NV 89117Off Market

- $179,1002 bd2 ba964 sqft2606 S Durango Dr APT 277, Las Vegas, NV 89117Off Market
- $148,4001 bd1 ba720 sqft2606 S Durango Dr APT 222, Las Vegas, NV 89117Off Market
- $229,7002 bd2 ba964 sqft2606 S Durango Dr BUILDING 277-3, Las Vegas, NV 89117Off Market
- $218,8002 bd2 ba964 sqft2606 S Durango Dr BUILDING 277-1, Las Vegas, NV 89117Off Market
A local agent can set up tours, give advice and negotiate with sellers.
Similar homes
- $239,0003 bd2 ba1.1k sqft8455 W Sahara Ave APT 237, Spring Valley, NV 89117For Sale
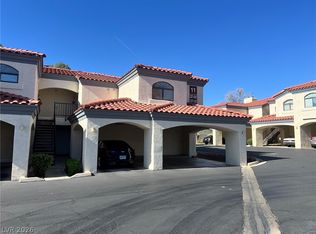 MLS ID #2784659, Elizabeth Eyler, Eyler Properties. LVR
 - $189,9001 bd1 ba672 sqft2750 S Durango Dr APT 1149, Las Vegas, NV 89117For Sale
 MLS ID #2786540, Jose L. Avila Roa, Americana Property Management. LVR
 - $195,0001 bd1 ba752 sqft2200 S Fort Apache Rd Unit 2062, Las Vegas, NV 89117For Sale
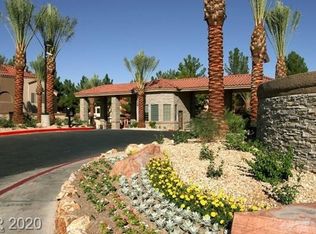 MLS ID #2796026, Shaya Oxborrow, Property Management of LV, LLC. LVR
 - $238,0002 bd2 ba1k sqft3455 Erva St APT 115, Spring Valley, NV 89117For Sale
 MLS ID #2792207, Pierre A. Gendebien, Realty ONE Group, Inc. LVR
 - $212,0002 bd2 ba911 sqft8101 W Flamingo Rd Unit 2161, Las Vegas, NV 89147For SaleMLS ID #2799211, Richard R. Slezak, Platinum Real Estate Prof. LVR
- $210,0002 bd2 ba939 sqft6750 Del Rey Ave Unit 133, Las Vegas, NV 89146For SaleMLS ID #2797780, Joseph E. Costello, Costello Realty & Mgmt. LVR
- $195,0002 bd2 ba912 sqft900 Boulder Springs Dr Unit 101, Las Vegas, NV 89128For SaleMLS ID #2788673, Patrick H. Stafford, Desert Sand Property Mgmt. LVR
- $208,0002 bd2 ba1.1k sqft2451 N Rainbow Blvd Unit 2143, Las Vegas, NV 89108For SaleMLS ID #2796089, Stephen A. Burroughs, Wardley Real Estate. LVR
- $224,9902 bd2 ba912 sqft920 Rockview Dr Unit 101, Las Vegas, NV 89128For SaleMLS ID #2795318, Kyung Hee Park, United Realty Group. LVR
- $218,8882 bd2 ba926 sqft1800 Edmond St Unit 145, Las Vegas, NV 89146For SaleMLS ID #2783039, Wilson F. Wong, Vertex Realty & Property Manag. LVR
- $199,0002 bd2 ba1k sqft5225 W Reno Ave Unit 127, Las Vegas, NV 89118For SaleMLS ID #2791481, Hairang Zhong, Landmark Realty. LVR
- $221,0002 bd2 ba926 sqft1800 Edmond St Unit 224, Las Vegas, NV 89146For SaleMLS ID #2785769, Tara F. Jones, Opendoor Brokerage LLC. LVR
- $200,0001 bd1 ba744 sqft5250 S Rainbow Blvd Unit 2161, Las Vegas, NV 89118For SaleMLS ID #2758973, Brandon Walker, HomeSmart Encore. LVR
- $212,0002 bd2 ba884 sqft4713 Nara Vista Way Unit 203, Spring Valley, NV 89103For SaleMLS ID #2765701, SweeLee Stephanie Chee, Vertex Realty & Property Manag. LVR
- $190,0002 bd2 ba978 sqft4391 Alexis Dr Unit 317, Las Vegas, NV 89103For SaleMLS ID #2794976, Marina N. Seneviratne, United Real Estate. LVR
- $190,0002 bd2 ba908 sqft7200 Pirates Cove Rd Unit 2004, Las Vegas, NV 89145For SaleMLS ID #2728881, Daniel C. Dolofan, AHP Realty LLC. LVR
- $200,0002 bd1 ba949 sqft5024 S Rainbow Blvd Unit 203, Las Vegas, NV 89118For SaleMLS ID #2727577, Cayden Ni, Limitless Realty. LVR
- $195,9902 bd2 ba1k sqft1900 N Torrey Pines Dr Unit 212, Las Vegas, NV 89108For SaleMLS ID #2790425, Andrea M. Stone, LPT Realty, LLC. LVR
- $269,0002 bd2 ba1k sqft5250 S Rainbow Blvd Unit 1120, Las Vegas, NV 89118For SaleMLS ID #2800244, Will A. Vicuna, Sphere Real Estate. LVR
- $166,9002 bd2 ba876 sqft5261 Mission Carmel Ln APT 204, Las Vegas, NV 89107For SaleMLS ID #2796535, Sergey Khazatsky, SK Management. LVR
