Live life to the fullest in this captivating paradise home that's been fully repainted outside, hidden away in a charming neighborhood. When you walk in, you'll notice the inviting wood floors, cozy stone fireplace, and loft area with a skylight that would make a great home office. The main floor master bedroom and bath are a peaceful retreat. The spacious kitchen and living room are perfect for entertaining. Downstairs features a large living room, a pool table, and a versatile bonus room for a home gym or guest room. Outdoors you can relax in the tranquil outdoor space with an inground saltwater pool, wooded scenery with wildlife that backs up to Pawnee Prairie Park. Don't miss out on this incredible opportunity to call this home yours!
Sold-other
Price Unknown
2606 S Glacier Ct, Wichita, KS 67215
3beds
2,756sqft
Single Family Onsite Built
Built in 1984
0.26 Acres Lot
$356,900 Zestimate®
$--/sqft
$2,439 Estimated rent
Home value
$356,900
$339,000 - $375,000
$2,439/mo
Zestimate® history
Owner options
List your home for rent
$2,439/mo
Rent Zestimate®
Find your next renter with Zillow Rental Manager. Plus, with online applications, you can quickly screen prospective tenants – for free.
$2,439/mo
Rent Zestimate®
Refinance and save
$292/mo
Est. payment
Refinancing to a lower rate could help reduce your monthly payments and save thousands over the life of the loan.
$292/mo
Est. payment
Explore your selling options
Work with a Zillow partner agent
Leverage their expertise and Zillow's premium Showcase listings to get your home seen by more buyers.
Get startedList with your own agent
Get your home in front of millions of buyers by listing it on Zillow.
Learn how to do itSell it yourself
Take full control of how buyers see your home on Zillow by listing For Sale by Owner (FSBO).
List your homeWhat's special
Zillow last checked:
Listing updated:
Listed by:
Leslie Canady 316-871-7573,
Real Broker, LLC
Bought with:
Josh Roy, 00053413
Source: SCKMLS as distributed by MLS GRID,MLS#: 640850
Facts & features
Interior
Bedrooms & bathrooms
- Bedrooms: 3
- Bathrooms: 3
- Full bathrooms: 2
- 1/2 bathrooms: 1
Primary bedroom
- Description: Carpet
- Level: Main
- Area: 195
- Dimensions: 13x15
Bedroom
- Description: Carpet
- Level: Upper
- Area: 190
- Dimensions: 10x19
Bedroom
- Description: Carpet
- Level: Upper
- Area: 110
- Dimensions: 10x11
Bonus room
- Description: Carpet
- Level: Basement
- Area: 224.31
- Dimensions: 13.11x17.11
Dining room
- Description: Wood
- Level: Main
- Area: 143
- Dimensions: 11x13
Kitchen
- Description: Wood
- Level: Main
- Area: 165
- Dimensions: 11x15
Living room
- Description: Wood
- Level: Main
- Area: 252
- Dimensions: 12x21
Recreation room
- Description: Carpet
- Level: Basement
- Area: 260
- Dimensions: 13x20
Sun room
- Description: Concrete
- Level: Main
- Area: 100
- Dimensions: 10x10
Heating
- Natural Gas
Cooling
- Central Air
Appliances
- Included: Dishwasher, Disposal, Microwave, Refrigerator, Range, Humidifier
- Laundry: In Basement
Features
- Ceiling Fan(s), Walk-In Closet(s), Vaulted Ceiling(s)
- Flooring: Hardwood
- Windows: Skylight(s)
- Basement: Finished
- Number of fireplaces: 1
- Fireplace features: One, Wood Burning
Interior area
- Total interior livable area: 2,756 sqft
- Finished area above ground: 1,692
- Finished area below ground: 1,064
Property
Parking
- Total spaces: 2
- Parking features: RV Access/Parking, Attached
- Garage spaces: 2
Features
- Levels: One and One Half
- Stories: 1.5
- Patio & porch: Patio, Covered, Screened
- Exterior features: Guttering - ALL, Sprinkler System
- Has private pool: Yes
- Pool features: In Ground
- Fencing: Wood,Wrought Iron
Lot
- Size: 0.26 Acres
- Features: Cul-De-Sac
Details
- Parcel number: 0872030502401004.00
Construction
Type & style
- Home type: SingleFamily
- Architectural style: Traditional
- Property subtype: Single Family Onsite Built
Materials
- Frame w/Less than 50% Mas
- Foundation: Full, Day Light
- Roof: Composition
Condition
- Year built: 1984
Utilities & green energy
- Gas: Natural Gas Available
- Utilities for property: Sewer Available, Natural Gas Available, Public
Community & HOA
Community
- Features: Sidewalks
- Security: Security System
- Subdivision: THE PARK
HOA
- Has HOA: Yes
- HOA fee: $292 annually
Location
- Region: Wichita
Financial & listing details
- Tax assessed value: $326,800
- Annual tax amount: $4,103
- Date on market: 6/21/2024
- Cumulative days on market: 5 days
- Ownership: Individual
- Road surface type: Paved
Price history
Price history is unavailable.
Public tax history
| Year | Property taxes | Tax assessment |
|---|---|---|
| 2025 | $4,215 +5% | $37,582 +6% |
| 2024 | $4,014 -2.4% | $35,455 |
| 2023 | $4,112 +11.6% | $35,455 |
| 2022 | $3,684 +5.1% | -- |
| 2021 | $3,504 +4.6% | -- |
| 2020 | $3,350 +8.5% | $28,187 +10% |
| 2019 | $3,089 +2.4% | $25,622 +4% |
| 2018 | $3,017 +8.3% | $24,633 |
| 2017 | $2,787 +100.9% | -- |
| 2016 | $1,387 -50.5% | -- |
| 2015 | $2,801 -1.3% | -- |
| 2014 | $2,837 | -- |
| 2013 | -- | -- |
| 2012 | -- | -- |
| 2011 | -- | $21,379 +13.5% |
| 2008 | -- | $18,837 |
| 2007 | -- | $18,837 +24.9% |
| 2006 | -- | $15,077 +3% |
| 2005 | -- | $14,640 |
| 2004 | -- | $14,640 +6% |
| 2003 | -- | $13,812 +6% |
| 2002 | -- | $13,030 +6% |
| 2000 | -- | $12,294 |
Find assessor info on the county website
Neighborhood: 67215
Nearby homes
- $262,9003 bd-- ba2.3k sqft2606 Glacier Ct, Wichita, KS 67215Off Market
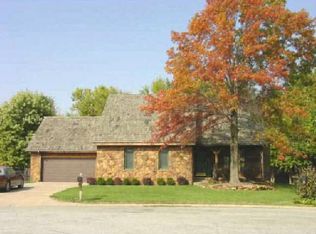
- $385,5005 bd3 ba1.1k sqft2602 S Glacier Ct, Wichita, KS 67215Off Market
- $357,7004 bd3 ba2.7k sqft2610 S Glacier Ct, Wichita, KS 67215Off Market

- $288,1004 bd2 ba1.8k sqft2548 S Glacier Dr, Wichita, KS 67215Off Market
- $300,5002 bd3 ba1.4k sqft2614 S Glacier Ct, Wichita, KS 67215Off Market
- $274,2004 bd3 ba1.4k sqft2622 S Glacier Ct, Wichita, KS 67215Off Market
- $296,2004 bd2 ba1.4k sqft2618 S Glacier Ct, Wichita, KS 67215Off Market
- $272,4002 bd2 ba2.6k sqft2542 Glacier Dr, Wichita, KS 67215Off Market
Nearby schools
GreatSchools rating
- 10/10Amelia Earhart Elementary SchoolGrades: PK-4Distance: 6 mi
- 6/10Goddard Middle SchoolGrades: 7-8Distance: 6.4 mi
- 6/10Goddard High SchoolGrades: 9-12Distance: 6.2 mi
Schools provided by the listing agent
- Elementary: Amelia Earhart
- Middle: Goddard
- High: Dwight D. Eisenhower
Source: SCKMLS as distributed by MLS GRID. This data may not be complete. We recommend contacting the local school district to confirm school assignments for this home.
Sell for more on Zillow
Get a Zillow Showcase℠ listing at no additional cost and you could sell for .
$356,900
2% more
+$7,138
With Zillow Showcase(estimated)
$364,038
Sell for more on Zillow
Get a Zillow Showcase℠ listing at no additional cost and you could sell for .
$356,900
2% more
+$7,138
With Zillow Showcase(estimated)
$364,038
- Kansas
- Sedgwick County
- Wichita
- 67215
- 2606 S Glacier Ct
