Skip main navigation
Sold for $275,000
  • $275,000

    2606 S Wilder Loop, Plant City, FL 33565

    3beds
    1,293sqft
    Single Family Residence
    Built in 1958
    0.38 Acres Lot
    $265,800 Zestimate®
    $213/sqft
    $1,930 Estimated rent

    Home value

    $265,800

    $242,000 - $292,000

    $1,930/mo

    Zestimate® history
    Loading
    Loading...

    Owner options

    List your home for rent

    $1,930/mo

    Rent Zestimate®

    Find your next renter with Zillow Rental Manager. Plus, with online applications, you can quickly screen prospective tenants – for free.

    Learn more

    $1,930/mo

    Rent Zestimate®

    Refinance and save

    $1,911/mo

    Est. payment

    Refinancing to a lower rate could help reduce your monthly payments and save thousands over the life of the loan.

    See today's rates

    $1,911/mo

    Est. payment

    Explore your selling options

    Work with a Zillow partner agent

    Leverage their expertise and Zillow's premium Showcase listings to get your home seen by more buyers.

    Get started

    List with your own agent

    Get your home in front of millions of buyers by listing it on Zillow.

    Learn how to do it

    Sell it yourself

    Take full control of how buyers see your home on Zillow by listing For Sale by Owner (FSBO).

    List your home

    What's special

    Added bonus roomBright and airy layoutLarge kitchenFully fenced backyard
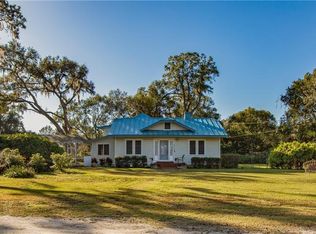
    ***BUYER MAY BE ELIGIBLE TO RECIEVE 1% OF THE LOAN AMOUNT TOWARDS CLOSING FOR USING THE SELLERS PREFERED LENDER!*** Welcome to your dream home in the heart of Plant City! This charming three-bedroom, one-bathroom single-family residence boasts just under 1300 heated square feet of beautifully remodeled living space. Nestled on a generous 0.38-acre lot, this property offers the perfect blend of comfort and convenience, with no HOA or CDD fees to make this move in ready home even more affordable! Step inside to discover a bright and airy layout, featuring a large kitchen that flows seamlessly into the spacious living area. The home has been thoughtfully updated a few years ago, ensuring a fresh and inviting atmosphere throughout. Enjoy the added bonus room, perfect for a home office, playroom, or additional living space—tailor it to suit your lifestyle! The fully fenced backyard is a true oasis, providing privacy and plenty of room for outdoor activities, gardening, or simply relaxing in the sun. Located in a friendly neighborhood, you’ll find yourself just minutes away from local shops, parks, and dining options. Minutes away from I-4 interstate access and approximately 1 mile from the new Baycare South Florida Hospital, with shopping and historic downtown, this location is superior! Don’t miss this incredible opportunity to own a beautifully maintained home in a prime location. Schedule your viewing today and experience the charm of Plant City living!

    Zillow last checked:

    Listing updated:

    Listing Provided by:

    Sazan Powers 813-690-1680,

    AGILE GROUP REALTY 813-569-6294

    Bought with:

    Carole Castillo, 3566879

    COMPASS FLORIDA, LLC

    Source: Stellar MLS,MLS#: TB8345064MLS LogoOriginating MLS: Suncoast Tampa

    Facts & features

    Interior

    Bedrooms & bathrooms
    • Bedrooms: 3
    • Bathrooms: 1
    • Full bathrooms: 1
    Primary bedroom
    • Features: Built-in Closet
    • Level: First
    • Area: 138.43 Square Feet
    • Dimensions: 12.7x10.9
    Bedroom 2
    • Features: Built-in Closet
    • Level: First
    • Area: 103.74 Square Feet
    • Dimensions: 11.4x9.1
    Bedroom 3
    • Features: Built-in Closet
    • Level: First
    • Area: 139.23 Square Feet
    • Dimensions: 11.9x11.7
    Bonus room
    • Features: No Closet
    • Level: First
    • Area: 161.46 Square Feet
    • Dimensions: 13.8x11.7
    Kitchen
    • Level: First
    • Area: 191.4 Square Feet
    • Dimensions: 8.11x23.6
    Laundry
    • Level: First
    • Area: 58.65 Square Feet
    • Dimensions: 5.1x11.5
    Living room
    • Level: First
    • Area: 301.41 Square Feet
    • Dimensions: 15.3x19.7
    Heating
    • Central
    Cooling
    • Central Air
    Appliances
    • Included: Dishwasher, Dryer, Microwave, Range, Refrigerator, Washer
    • Laundry: Laundry Room
    Features
    • Kitchen/Family Room Combo, Primary Bedroom Main Floor, Stone Counters, Thermostat
    • Flooring: Tile
    • Has fireplace: No
    Interior area
    • Total structure area: 1,293
    • Total interior livable area: 1,293 sqft

    Property

    Features
    • Levels: One
    • Stories: 1
    • Patio & porch: Patio
    • Exterior features: Lighting, Other
    • Fencing: Chain Link
    Lot
    • Size: 0.38 Acres
    • Dimensions: 85 x 200
    • Features: Cleared
    Details
    • Additional structures: Gazebo, Shed(s)
    • Parcel number: U102822ZZZ00000468690.0
    • Zoning: AS-1
    • Special conditions: None

    Construction

    Type & style
    • Home type: SingleFamily
    • Property subtype: Single Family Residence
    Materials
    • Stucco, Wood Frame
    • Foundation: Crawlspace
    • Roof: Shingle
    Condition
    • New construction: No
    • Year built: 1958

    Utilities & green energy

    • Sewer: Septic Tank
    • Water: Well
    • Utilities for property: Electricity Available

    Community & neighborhood

    Location
    • Region: Plant City
    • Subdivision: UNPLATTED

    HOA & financial

    HOA
    • Has HOA: No
    Other fees
    • Pet fee: $0 monthly
    Other financial information
    • Total actual rent: 0

    Other

    Other facts
    • Listing terms: Cash,Conventional,FHA,VA Loan
    • Ownership: Fee Simple
    • Road surface type: Paved

    Price history

    DateEventPrice
    3/14/2025Sold$275,000+1.9%$213/sqft
    Source: Stellar MLS #TB8345064 Report a problem
    2/3/2025Pending sale$270,000$209/sqft
    Source: Stellar MLS #TB8345064 Report a problem
    1/31/2025Listed for sale$270,000+45.9%$209/sqft
    Source: Stellar MLS #TB8345064 Report a problem
    9/29/2020Sold$185,000+3.1%$143/sqft
    Source: Stellar MLS #P4911179 Report a problem
    6/16/2020Pending sale$179,500$139/sqft
    Source: REAL ESTATE INVESTMENT & ASSET #P4911179 Report a problem
    6/15/2020Listed for sale$179,500+25.5%$139/sqft
    Source: REAL ESTATE INVESTMENT & ASSET #P4911179 Report a problem
    8/18/2006Sold$143,000$111/sqft
    Source: Public Record Report a problem

    Public tax history

    YearProperty taxesTax assessment
    2025$2,666 -2.4%$157,281 -7.3%
    2024$2,733 +2.2%$169,576 +0.9%
    2023$2,673 +6.1%$168,073 +2.9%
    2022$2,519 +1.4%$163,335 +3%
    2021$2,485 +83.9%$158,578 +180.8%
    2020$1,351 +11.2%$56,468 +10%
    2019$1,215 $51,335 +2%
    2018$1,215 +4.8%$50,319 +18.6%
    2017$1,159 +9.3%$42,425 -2.4%
    2016$1,060 -2%$43,448 +8.9%
    2015$1,082 +11.1%$39,906 +9%
    2014$974 $36,623 +10%
    2013$974 +3.7%$33,294 -3.4%
    2012$939 -33.9%$34,449 -37.7%
    2011$1,421 +13.3%$55,288 +10%
    2010$1,254 -20.4%$50,262 -24.1%
    2009$1,575 -17.3%$66,242 -20%
    2008$1,905 -13.4%$82,784 -16.6%
    2007$2,199 +1104.2%$99,214 +295.2%
    2006$183 $25,103 +3%
    2005$183 $24,372 +3%
    2004-- $23,662 +1.9%
    2003-- $23,221 +2.4%
    2002-- $22,677 +1.6%
    2001-- $22,320 -46.8%
    2000$174 $41,972

    Find assessor info on the county website

    Neighborhood: 33565

    Nearby schools

    GreatSchools rating
    Schools provided by the listing agent
    • Elementary: Knights-HB
    • Middle: Marshall-HB
    • High: Plant City-HB

    Source: Stellar MLS. This data may not be complete. We recommend contacting the local school district to confirm school assignments for this home.

    Get a cash offer in 3 minutes
    Find out how much your home could sell for in as little as 3 minutes with a no-obligation cash offer.
    Estimated market value
    $265,800
    Get a cash offer in 3 minutes
    Find out how much your home could sell for in as little as 3 minutes with a no-obligation cash offer.
    Estimated market value
    $265,800