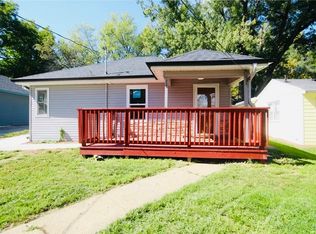
This nicely renovated 4-bedroom, 1.5-bathroom home offers plenty of comfortable living space with a practical layout for families, roommates, or anyone needing extra room. The main floor features approximately 900 square feet of living space with an open-concept kitchen and living room, creating a bright and welcoming area for everyday living and entertaining. Two bedrooms and a full bathroom are located on the main level, while the fully finished basement includes two additional bedrooms, a large family room, and a convenient half bathproviding excellent separation of space for guests, hobbies, or a growing family. With modern updates throughout, a full basement, and a functional floor plan, this move-in-ready home combines comfort, style, and value. Features: 4 Bedrooms 1.5 Bathrooms Open-concept kitchen and living room Approximately 900 sq. ft. on the main level Full finished basement Large family room downstairs Two bedrooms upstairs/main level Two bedrooms in basement Nicely renovated throughout A spacious and inviting home ready for its next residents! Non-smoking and pet friendly. This is an income restricted home, a household of 5 people cannot have income in excess of $53,130 per year, for example. Spire Property Management at 2606 SE 8th Ct participates in an affordable housing program. Applicants must meet income qualification; total household gross income is based on 40% or lower of the median income adjusted for household size. If approved for this unit a non-refundable hold fee equal to the amount of the security deposit is required to secure the unit. The hold fee will be converted to the security deposit after taking possession of the property.
This property is not currently displayed as for sale or rent on Zillow. This may be different from what's on other websites or public sources.