Skip main navigation
Sold
  • Price Unknown

    2606 SW Chauncey Ct, Topeka, KS 66614

    7beds
    3,497sqft
    Single Family Residence, Residential
    Built in 2002
    0.3 Acres Lot
    $440,400 Zestimate®
    $--/sqft
    $4,042 Estimated rent

    Home value

    $440,400

    $418,000 - $462,000

    $4,042/mo

    Zestimate® history
    Loading
    Loading...

    Owner options

    List your home for rent

    $4,042/mo

    Rent Zestimate®

    Find your next renter with Zillow Rental Manager. Plus, with online applications, you can quickly screen prospective tenants – for free.

    Learn more

    $4,042/mo

    Rent Zestimate®

    Refinance and save

    Refinancing to a lower rate could help reduce your monthly payments and save thousands over the life of the loan.

    See today's rates

    Explore your selling options

    Work with a Zillow partner agent

    Leverage their expertise and Zillow's premium Showcase listings to get your home seen by more buyers.

    Get started

    List with your own agent

    Get your home in front of millions of buyers by listing it on Zillow.

    Learn how to do it

    Sell it yourself

    Take full control of how buyers see your home on Zillow by listing For Sale by Owner (FSBO).

    List your home

    What's special

    Sizeable walk-in closetGrand entrywayVaulted ceilingsGas fireplaceAdditional make-up counterPrimary bathCustom woods cabinets
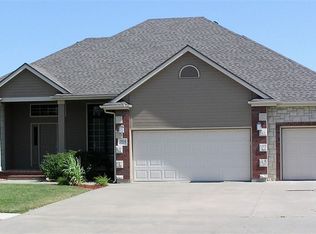
    Look no further than this incredible 7 bed, 3.5 bath WASHBURN RURAL home in the desirable Sherwood Park Neighborhood! Located on a corner lot, exuding curb appeal, and featuring a large composite deck for entertaining, you'll be wowed by the massive living room w/ vaulted ceilings, beautiful hardwood flooring, Custom Woods cabinets, main-floor laundry with folding station, gas fireplace, built-in shelving, in-ground sprinkler system, extra-wide garage doors, and grand entryway! You'll notice the sizeable walk-in closet in the primary bedroom, and the primary bath features tile flooring, wrap-around custom vanity with additional make-up counter, jet tub, and walk-in shower. The basement recreation room holds endless possibilities, and you'll have plenty of storage for all your belongings in the unfinished area. This home is able to accommodate a large or growing family, and either of the two non-conforming bedrooms could also be converted into offices! This amazing home is located in close proximity to shopping and restaurants, so call today for a private showing before this home is gone!

    Zillow last checked:

    Listing updated:

    Listed by:

    Megan Geis 785-817-5201,

    KW One Legacy Partners, LLC

    Bought with:

    Mary Diane Elliott, 00021581

    Realty Professionals

    Source: Sunflower AOR as distributed by MLS GRID,MLS#: 232077MLS Logo

    Facts & features

    Interior

    Bedrooms & bathrooms
    • Bedrooms: 7
    • Bathrooms: 4
    • Full bathrooms: 3
    • 1/2 bathrooms: 1
    Primary bedroom
    • Level: Main
    • Area: 180
    • Dimensions: 12x15
    Bedroom 2
    • Level: Main
    • Area: 132
    • Dimensions: 12x11
    Bedroom 3
    • Level: Main
    • Area: 143
    • Dimensions: 11x13
    Bedroom 4
    • Level: Basement
    • Area: 143
    • Dimensions: 11x13
    Bedroom 6
    • Level: Basement
    • Area: 112
    • Dimensions: 14x8
    Other
    • Level: Basement
    • Area: 110
    • Dimensions: 11x10
    Dining room
    • Level: Main
    • Area: 144
    • Dimensions: 12x12
    Great room
    • Level: Basement
    • Area: 336
    • Dimensions: 24x14
    Kitchen
    • Level: Main
    • Area: 144
    • Dimensions: 12x12
    Laundry
    • Level: Main
    • Area: 56
    • Dimensions: 8x7
    Living room
    • Level: Main
    • Area: 323
    • Dimensions: 19x17
    Heating
    • Natural Gas
    Cooling
    • Central Air
    Appliances
    • Laundry: Main Level, Separate Room
    Features
    • Sheetrock, Vaulted Ceiling(s)
    • Flooring: Hardwood, Carpet
    • Basement: Concrete,Finished
    • Has fireplace: Yes
    • Fireplace features: Living Room
    Interior area
    • Total structure area: 3,497
    • Total interior livable area: 3,497 sqft
    • Finished area above ground: 1,970
    • Finished area below ground: 1,527

    Property

    Parking
    • Parking features: Attached
    • Has attached garage: Yes
    Features
    • Patio & porch: Covered
    Lot
    • Size: 0.30 Acres
    • Dimensions: 110 x 145
    • Features: Corner Lot
    Details
    • Parcel number: R67785
    • Special conditions: Standard,Arm's Length

    Construction

    Type & style
    • Home type: SingleFamily
    • Architectural style: Ranch
    • Property subtype: Single Family Residence, Residential
    Condition
    • Year built: 2002

    Community & neighborhood

    Location
    • Region: Topeka
    • Subdivision: Sherwood Park Sub No 4

    Price history

    DateEventPrice
    2/28/2024Sold--
    Source: Sunflower AOR as distributed by MLS GRID #232077 Report a problem
    1/10/2024Pending sale$399,900$114/sqft
    Source: Sunflower AOR as distributed by MLS GRID #232077 Report a problem
    12/22/2023Price change$399,900-2.4%$114/sqft
    Source: Sunflower AOR as distributed by MLS GRID #232077 Report a problem
    12/14/2023Price change$409,900-4.7%$117/sqft
    Source: Sunflower AOR as distributed by MLS GRID #232077 Report a problem
    12/8/2023Listed for sale$429,900+67%$123/sqft
    Source: Sunflower AOR as distributed by MLS GRID #232077 Report a problem
    8/13/2014Sold--
    Source: Sunflower AOR as distributed by MLS GRID #179327 Report a problem
    6/18/2014Listed for sale$257,500$74/sqft
    Source: Kirk & Cobb, Inc., REALTORS #179327 Report a problem

    Public tax history

    YearProperty taxesTax assessment
    2025$7,042 +2.3%$44,464 +2%
    2024$6,885 +4%$43,592 +4%
    2023$6,618 +8.7%$41,915 +11%
    2022$6,090 -0.6%$37,761 +11%
    2021$6,128 $34,019 +4%
    2020-- $32,711 +2%
    2019$5,048 -4.2%$32,069 +2%
    2018$5,271 -5.3%$31,440 +2%
    2017$5,568 +1.8%$30,823 +3.5%
    2014$5,471 $29,772 -3%
    2010-- $30,694 +0%
    2008-- $30,693 +9.3%
    2007-- $28,071
    2006-- $28,071 +2%
    2005-- $27,519 +3%
    2004-- $26,714 -5%
    2003-- $28,118

    Find assessor info on the county website

    Neighborhood: Sherwood Park

    Nearby schools

    GreatSchools rating
    Schools provided by the listing agent
    • Elementary: Indian Hills Elementary School/USD 437
    • Middle: Washburn Rural Middle School/USD 437
    • High: Washburn Rural High School/USD 437

    Source: Sunflower AOR as distributed by MLS GRID. This data may not be complete. We recommend contacting the local school district to confirm school assignments for this home.

    Sell for more on Zillow
    Get a Zillow Showcase℠ listing at no additional cost and you could sell for .
    $440,400
    2% more
    +$8,808
    With Zillow Showcase(estimated)
    $449,208