Welcome to your dream home! This stunning 3-bedroom, 2-bathroom residence boasts a spacious split floor plan that provides both privacy and comfort. From the moment you step inside, you'll appreciate the immaculate condition and thoughtful design that makes this home truly special. The elegant hardwood floors guide you through the large living room, where a cozy gas log fireplace invites relaxation and connection with family and friends.
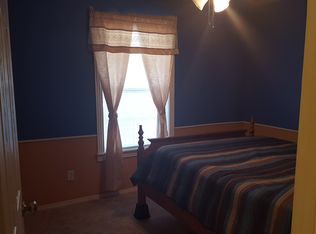
The bedrooms are beautifully appointed with new carpet, enhancing the warmth of each space, and feature walk-in closets that offer ample storage for all your belongings. The master bathroom is a luxurious retreat, blending functionality with indulgence. Enjoy the convenience of a walk-in tile shower and unwind in the soothing whirlpool tub after a long day.
Step outside to your covered patio, perfect for entertaining or enjoying quiet evenings, complete with a gas line piped for your grill. This home is not just about beauty; it’s also about convenience. Located close to the new turnpike entry, commuting and accessing local amenities has never been easier. With a 2-car garage and ceiling fans throughout, this home is ready for you to move in and make lasting memories. Don’t miss the chance to make this well-kept gem your own!
Sold for $238,000
$238,000
2606 SW Wolf Run Dr, Claremore, OK 74019
3beds
1,566sqft
Single Family Residence
Built in 2005
8,494 Square Feet Lot
$245,600 Zestimate®
$152/sqft
$1,673 Estimated rent
Home value
$245,600
$233,000 - $260,000
$1,673/mo
Zestimate® history
Owner options
List your home for rent
$1,673/mo
Rent Zestimate®
Find your next renter with Zillow Rental Manager. Plus, with online applications, you can quickly screen prospective tenants – for free.
$1,673/mo
Rent Zestimate®
Refinance and save
$1,559/mo
Est. payment
Refinancing to a lower rate could help reduce your monthly payments and save thousands over the life of the loan.
$1,559/mo
Est. payment
Explore your selling options
Work with a Zillow partner agent
Leverage their expertise and Zillow's premium Showcase listings to get your home seen by more buyers.
Get startedList with your own agent
Get your home in front of millions of buyers by listing it on Zillow.
Learn how to do itSell it yourself
Take full control of how buyers see your home on Zillow by listing For Sale by Owner (FSBO).
List your homeWhat's special
Thoughtful designImmaculate conditionWalk-in tile showerSpacious split floor planWhirlpool tubCozy gas log fireplaceElegant hardwood floors
Zillow last checked:
Listing updated:
Listed by:
Stephanie Ross 918-852-5250,
Pembrook Realty Group
Bought with:
Dianne McNeill, 077020
McGraw, REALTORS
Source: MLS Technology, Inc.,MLS#: 2435731 Originating MLS: MLS Technology
Originating MLS: MLS TechnologyFacts & features
Interior
Bedrooms & bathrooms
- Bedrooms: 3
- Bathrooms: 2
- Full bathrooms: 2
Heating
- Central, Gas
Cooling
- Central Air
Appliances
- Included: Dishwasher, Microwave, Oven, Range, Stove, Gas Oven, Gas Range, Gas Water Heater
- Laundry: Electric Dryer Hookup, Gas Dryer Hookup
Features
- Laminate Counters, None
- Flooring: Carpet, Tile
- Windows: Vinyl
- Basement: None
- Number of fireplaces: 1
- Fireplace features: Gas Log
Interior area
- Total structure area: 1,566
- Total interior livable area: 1,566 sqft
Property
Parking
- Total spaces: 2
- Parking features: Garage
- Garage spaces: 2
Features
- Levels: One
- Stories: 1
- Patio & porch: Covered, Patio
- Exterior features: Concrete Driveway, Rain Gutters
- Pool features: None
- Fencing: Privacy
- Has view: Yes
- View description: Seasonal View
- Waterfront features: Lake, River Access, Water Access
- Body of water: Claremore Lake
Lot
- Size: 8,494 Square Feet
- Features: Cul-De-Sac, Mature Trees
Details
- Additional structures: None
- Parcel number: 660068654
Construction
Type & style
- Home type: SingleFamily
- Architectural style: Other
- Property subtype: Single Family Residence
Materials
- Brick Veneer, HardiPlank Type, Stone, Wood Frame
- Foundation: Slab
- Roof: Asphalt,Fiberglass
Condition
- Year built: 2005
Utilities & green energy
- Sewer: Public Sewer
- Water: Public
- Utilities for property: Cable Available, Natural Gas Available
Community & HOA
Community
- Features: Gutter(s)
- Security: No Safety Shelter
- Subdivision: Hunters Trail Ii
HOA
- Has HOA: No
Location
- Region: Claremore
Financial & listing details
- Price per square foot: $152/sqft
- Tax assessed value: $166,764
- Annual tax amount: $1,540
- Date on market: 10/8/2024
- Cumulative days on market: 3 days
- Listing terms: Conventional,FHA,VA Loan
Price history
| Date | Event | Price |
|---|---|---|
| 11/15/2024 | Sold | $238,000$152/sqft |
Source:  MLS Technology, Inc. #2435731 Report a problem MLS Technology, Inc. #2435731 Report a problem | ||
| 10/11/2024 | Pending sale | $238,000$152/sqft |
Source: MLS Technology, Inc. #2435731 Report a problem | ||
| 10/10/2024 | Listed for sale | $238,000-11.2%$152/sqft |
Source: MLS Technology, Inc. #2435731 Report a problem | ||
| 9/17/2024 | Listing removed | -- |
Source: Owner Report a problem | ||
| 9/4/2024 | Price change | $268,000-2.5%$171/sqft |
Source: Owner Report a problem | ||
| 8/31/2024 | Listed for sale | $275,000$176/sqft |
Source: Owner Report a problem | ||
| 8/22/2024 | Pending sale | $275,000$176/sqft |
Source: Owner Report a problem | ||
| 8/17/2024 | Listed for sale | $275,000+97.8%$176/sqft |
Source: Owner Report a problem | ||
| 9/21/2005 | Sold | $139,000$89/sqft |
Source: Public Record Report a problem | ||
Public tax history
| Year | Property taxes | Tax assessment |
|---|---|---|
| 2024 | $1,603 +4.1% | $18,344 +3% |
| 2023 | $1,540 +2.1% | $17,810 +3% |
| 2022 | $1,508 +8.2% | $17,291 +3% |
| 2021 | $1,394 -0.6% | $16,788 +3% |
| 2020 | $1,402 +2% | $16,306 +3% |
| 2019 | $1,374 +0.7% | $15,831 -0.2% |
| 2017 | $1,365 +5.1% | $15,863 +3% |
| 2016 | $1,299 +0.4% | $15,401 +3% |
| 2015 | $1,294 +3.3% | $14,952 +3% |
| 2014 | $1,253 +3% | $14,517 +3% |
| 2013 | $1,217 +6.7% | $14,094 +3% |
| 2012 | $1,140 -17% | $13,684 -11% |
| 2011 | $1,375 -0.5% | $15,372 +0.2% |
| 2010 | $1,382 | $15,348 |
| 2009 | $1,382 -0.7% | $15,348 |
| 2008 | $1,392 +3.9% | $15,348 +0.6% |
| 2007 | $1,339 -4.6% | $15,261 |
| 2006 | $1,405 +449.5% | $15,261 -39% |
| 2005 | $256 | $25,000 |
Find assessor info on the county website
Neighborhood: 74019
Nearby homes
- $251,6004 bd2 ba1.9k sqft2604 SW Wolf Run Dr, Claremore, OK 74019Off Market
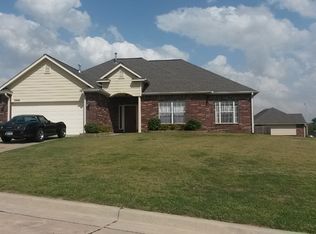
- $235,2003 bd2 ba1.5k sqft2608 SW Wolf Run Dr, Claremore, OK 74019Off Market
- $232,2003 bd2 ba1.5k sqft2608 SW Wolf Run Dr, Claremore, OK 74019Off Market
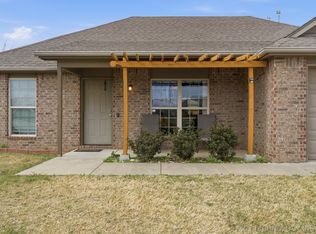
- $225,0003 bd2 ba1.2k sqft2503 Hunters Ct, Claremore, OK 74019Sold
- $251,0003 bd2 ba1.7k sqft2501 Hunters Ct, Claremore, OK 74019Off Market
- $272,5004 bd2 ba1.8k sqft2602 SW Wolf Run Dr, Claremore, OK 74019Pending
- $246,2003 bd2 ba1.5k sqft2700 SW Wolf Run Dr, Claremore, OK 74019Off Market
- $236,9003 bd2 ba1.6k sqft2600 SW Wolf Run Dr, Claremore, OK 74019Off Market
Nearby schools
GreatSchools rating
- 7/10Catalayah Elementary SchoolGrades: PK-5Distance: 1 mi
- 6/10Will Rogers Junior High SchoolGrades: 6-8Distance: 3.5 mi
- 5/10Claremore High SchoolGrades: 9-12Distance: 3.6 mi
Schools provided by the listing agent
- Elementary: Claremont
- High: Claremore
- District: Claremore - Sch Dist (20)
Source: MLS Technology, Inc.. This data may not be complete. We recommend contacting the local school district to confirm school assignments for this home.


Get pre-qualified for a loan
At Zillow Home Loans, we can pre-qualify you in as little as 5 minutes with no impact to your credit score.An equal housing lender. NMLS #10287.
Sell for more on Zillow
Get a Zillow Showcase℠ listing at no additional cost and you could sell for .
$245,600
2% more
+$4,912
With Zillow Showcase(estimated)
$250,512
- Oklahoma
- Rogers County
- Claremore
- 74019
- 2606 SW Wolf Run Dr
Nearby cities
Nearby zip codes
Other Claremore Topics
