Skip main navigation
Off market
  • $1,575,500

    2606 Saddleback Ct, Castle Rock, CO 80104

    5beds
    6,027sqft
    SingleFamily
    Built in 2007
    0.36 Acres Lot
    $1,575,500 Zestimate®
    $261/sqft
    $5,053 Estimated rent

    Home value

    $1,575,500

    $1.48M - $1.67M

    $5,053/mo

    Zestimate® history
    Loading
    Loading...

    Owner options

    List your home for rent

    $5,053/mo

    Rent Zestimate®

    Find your next renter with Zillow Rental Manager. Plus, with online applications, you can quickly screen prospective tenants – for free.

    Learn more

    $5,053/mo

    Rent Zestimate®

    Refinance and save

    $7,545/mo

    Est. payment

    Refinancing to a lower rate could help reduce your monthly payments and save thousands over the life of the loan.

    See today's rates

    $7,545/mo

    Est. payment

    Explore your selling options

    Work with a Zillow partner agent

    Leverage their expertise and Zillow's premium Showcase listings to get your home seen by more buyers.

    Get started

    List with your own agent

    Get your home in front of millions of buyers by listing it on Zillow.

    Learn how to do it

    Sell it yourself

    Take full control of how buyers see your home on Zillow by listing For Sale by Owner (FSBO).

    List your home

    What's special

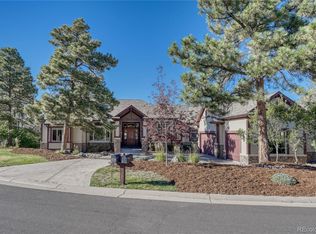
    Welcome to the hidden gem of Castle Rock--Escavera! Listen to hundreds of towering Ponderosa pine trees whistle in the wind! Watch the deer, foxes, and other wildlife play in their habitat! Award-winning custom home builder, Eldorado Homes Inc., crafted this magnificent 2-story with a walkout basement, nestled perfectly on the over one-third acre lot, backing to open space and on a quiet cul-de-sac! Rare flat backyard in Escavera to afford an area of lush green grass to entertain your friends and family. Original owners have meticulously cared for their Craftsman style home, and have recently done thousands of dollars in renovations. Home features 10 foot high ceilings in the basement and main floor, and 8 feet tall ceilings on the second floor! The gourmet kitchen has Cherry cabinets with glass shelves, huge center island, gas cooktop with downdraft venting, Kitchenaid stainless steel appliances with double ovens and a warming drawer, and two separate sinks for meal preparations! Solid Alder doors, baseboards, and crown moulding throughout this custom home! Extensive use of boxed beams in the elegant study and family room! Built-in bookcases in various rooms, along with a mud closet and wine closet. Gorgeous master bathroom highlights a jetted tub, see-through fireplace, and a Steam shower!! Walkout basement features a 3-sided fireplace, stone wet bar, an amphitheater seating theatre room, giant rec room, a poker room, a wine closet, a bedroom and a full bathroom! Two furnaces and two air conditioner units keep the 6,000 foot home at the perfect temperature! Spacious 18' x 24' Trex deck right off of the family room. Giant 982 square foot garage can easily fit a whopping 28 foot boat on a trailer! You will notice the single garage overhead door is 10 feet wide versus the standard 8' that builders typically put in. Plenty of attention to detail here! Escavera has LOW PROPERTY TAXES & HOA! Come explore this home and area. You won't be disappointed!!

    This property is off market, which means it's not currently listed for sale or rent on Zillow. This may be different from what's available on other websites or public sources.
    Facts & features

    Interior

    Bedrooms & bathrooms
    • Bedrooms: 5
    • Bathrooms: 5
    • Full bathrooms: 4
    • 1/2 bathrooms: 1
    Heating
    • Forced air
    Cooling
    • Central
    Appliances
    • Included: Dishwasher, Garbage disposal, Microwave
    • Laundry: Sink
    Features
    • Ceiling Fan(s), Wet Bar, Kitchen Island, Walk-In Closet(s), Vaulted Ceiling(s), Granite Counters, Breakfast Nook, Eat-in Kitchen, Built-in Features, Smart Thermostat, Entrance Foyer, Open Floorplan, Jack & Jill Bath, Master Suite, Five Piece Bath, Smoke Free
    • Flooring: Tile, Carpet, Hardwood
    • Windows: Double Pane Windows, Skylight(s)
    • Basement: Finished
    • Has fireplace: Yes
    • Fireplace features: Family Room, Master Bedroom, Basement
    Interior area
    • Total interior livable area: 6,027 sqft
    • Finished area below ground: 1929.00

    Property

    Parking
    • Total spaces: 3
    • Parking features: Garage - Attached
    Features
    • Patio & porch: Deck, Patio, Covered, Front Porch
    • Exterior features: Stone, Stucco
    • Has spa: Yes
    • Spa features: Steam Room, Bath
    • Fencing: Partial
    Lot
    • Size: 0.36 Acres
    • Features: Level, Cul-de-Sac, Meadow, Open Lot, Landscaped, Many Trees, Sprinklers In Front, Sprinklers In Rear, Irrigated, Master Planned
    Details
    • Parcel number: 250501102028
    • Zoning description: SFR
    • Other equipment: Gas Valve

    Construction

    Type & style
    • Home type: SingleFamily
    • Architectural style: Traditional
    Materials
    • Frame
    • Roof: Composition
    Condition
    • Year built: 2007

    Utilities & green energy

    • Sewer: Public Sewer
    • Water: Public
    Green energy
    • Water conservation: Smart Irrigation

    Community & HOA

    Community
    • Security: Security System, Smoke Detector(s), Radon Mitigation System, Video Doorbell
    HOA
    • Has HOA: Yes
    • Amenities included: Tennis Court(s), Playground
    • Services included: Trash
    • HOA fee: $70 monthly
    Location
    • Region: Castle Rock

    Financial & listing details

    • Price per square foot: $261/sqft
    • Tax assessed value: $1,571,907
    • Annual tax amount: $6,754
    • Road surface type: Paved

    Price history

    DateEventPrice
    2/24/2021Sold$1,311,000+2%$218/sqft
    Source: Public Record Report a problem
    10/31/2020Listed for sale$1,285,000+35.3%$213/sqft
    Source: Lion's Gate Real Estate, Llc #9280268 Report a problem
    9/11/2013Sold$950,000-23.3%$158/sqft
    Source: Public Record Report a problem
    5/11/2009Listing removed$1,239,000$206/sqft
    Source: iHOUSEWeb Solutions, Inc Report a problem
    1/10/2009Price change$1,239,000+1.6%$206/sqft
    Source: iHOUSEWeb Solutions, Inc Report a problem
    12/10/2008Listed for sale$1,219,000+212.6%$202/sqft
    Source: iHOUSEWeb Solutions, Inc Report a problem
    2/28/2005Sold$390,000$65/sqft
    Source: Agent Provided Report a problem

    Public tax history

    YearProperty taxesTax assessment
    2025$6,754 -1.4%$98,240 -2.9%
    2024$6,848 +39%$101,180 -1%
    2023$4,926 -4.2%$102,170 +38.2%
    2022$5,142 $73,930 -2.8%
    2021-- $76,060 +4.2%
    2020$5,883 +2.1%$72,980
    2019$5,764 0%$72,980 +8.8%
    2018$5,764 +7.4%$67,100
    2017$5,366 -6.3%$67,100 -4.3%
    2016$5,727 -2.3%$70,110
    2015$5,860 +11.5%$70,110 +20.5%
    2014$5,253 $58,190
    2013-- $58,190 -16.2%
    2012-- $69,440
    2011-- $69,440 -15.9%
    2010-- $82,570 +26.8%
    2009$5,701 $65,120
    2008-- $65,120 +55.3%
    2006$3,565 +418.5%$41,930 +546.1%
    2004$687 +5.6%$6,490 +55.3%
    2003$651 $4,180 +9400%
    2002-- $44
    Find assessor info on the county website

    Neighborhood: 80104

    Nearby schools

    GreatSchools rating
    Schools provided by the listing agent
    • Elementary: Castle Rock
    • Middle: Mesa
    • High: Douglas County
    • District: Douglas RE-1

    Source: The MLS. This data may not be complete. We recommend contacting the local school district to confirm school assignments for this home.

    Get a cash offer in 3 minutes
    Find out how much your home could sell for in as little as 3 minutes with a no-obligation cash offer.
    Estimated market value
    $1,575,500
    Get a cash offer in 3 minutes
    Find out how much your home could sell for in as little as 3 minutes with a no-obligation cash offer.
    Estimated market value
    $1,575,500