Developed in 2018 and offered for sale for the first time, these condominiums are the definition of modern convenience. The first of their kind at this price, with these finishes, and superior location. Centrally located in the heart of Mid-City, the building sits just off of Broad Street and directly on the bustling and beautiful Lafitte Greenway, making getting around town a snap no matter whether you're traveling by car, bike, or foot. Enjoy the peace of mind of having secure, assigned, garage parking. Walk across the street to buy your groceries at Whole Foods or pop in one of the fantastic businesses (HEY! Coffee, Flour Moon Bagels, and Skeeta Hawk Brewery) located just below you on the ground floor of the building for a drink or snack. Inside the unit you'll enjoy a combination of fun industrial features and a comfortable homey warmth. The kitchen offers sleek counters, stainless steel appliances, and plenty of cabinet and counter space. The peninsula looks out onto the open concept living and dining space, which opens out onto a large private balcony/patio. The bedroom is well sized and equipped with an oversized, walk-in closet for ample storage space. It's time to stop renting. Check out The Greenway Condos today and you'll be calling it home before you know it! 100% Financing Available!
Closed
Price Unknown
2606 Saint Louis St APT B, New Orleans, LA 70119
1beds
649sqft
Condominium
Built in 2018
-- sqft lot
$206,700 Zestimate®
$--/sqft
$1,749 Estimated rent
Home value
$206,700
$192,000 - $223,000
$1,749/mo
Zestimate® history
Owner options
List your home for rent
$1,749/mo
Rent Zestimate®
Find your next renter with Zillow Rental Manager. Plus, with online applications, you can quickly screen prospective tenants – for free.
$1,749/mo
Rent Zestimate®
Refinance and save
Refinancing to a lower rate could help reduce your monthly payments and save thousands over the life of the loan.
Explore your selling options
Work with a Zillow partner agent
Leverage their expertise and Zillow's premium Showcase listings to get your home seen by more buyers.
Get startedList with your own agent
Get your home in front of millions of buyers by listing it on Zillow.
Learn how to do itSell it yourself
Take full control of how buyers see your home on Zillow by listing For Sale by Owner (FSBO).
List your homeWhat's special
Open concept livingGarage parkingFun industrial featuresStainless steel appliancesSleek countersLarge private balconyAmple storage space
Zillow last checked:
Listing updated:
Listed by:
Lane Washburn 504-909-0824,
REVE, REALTORS
Bought with:
Jonathan Schmitt
REVE, REALTORS
Source: GSREIN,MLS#: 2436692
Facts & features
Interior
Bedrooms & bathrooms
- Bedrooms: 1
- Bathrooms: 1
- Full bathrooms: 1
Bedroom
- Description: Flooring: Concrete,Painted/Stained
- Level: Lower
- Dimensions: 14.2000 x 12.2000
Bathroom
- Description: Flooring: Concrete,Painted/Stained
- Level: Lower
- Dimensions: 5.8000 x 9.8000
Kitchen
- Description: Flooring: Concrete,Painted/Stained
- Level: Lower
- Dimensions: 10.9000 x 13.1000
Living room
- Description: Flooring: Concrete,Painted/Stained
- Level: Lower
- Dimensions: 16.0000 x 13.1000
Heating
- Central
Cooling
- 1 Unit
Appliances
- Included: Dryer, Dishwasher, Oven, Range, Refrigerator, Washer
- Laundry: In Unit, Washer Hookup, Dryer Hookup
Features
- Ceiling Fan(s), High Speed Internet, Stainless Steel Appliances
- Windows: Storm Window(s)
- Has fireplace: No
- Fireplace features: None
Interior area
- Total structure area: 651
- Total interior livable area: 649 sqft
Property
Parking
- Parking features: Assigned, Garage, Parking Available, One Space
- Has garage: Yes
Features
- Levels: One
- Stories: 1
- Patio & porch: Balcony
- Exterior features: Balcony
- Pool features: None
Lot
- Features: City Lot
Details
- Additional structures: Apartment
- Parcel number: 335
- Special conditions: None
Construction
Type & style
- Home type: Condo
- Architectural style: Contemporary
- Property subtype: Condominium
Materials
- Metal Siding, Concrete
- Foundation: Slab
- Roof: Membrane,Metal
Condition
- Excellent
- Year built: 2018
Utilities & green energy
- Sewer: Public Sewer
- Water: Public
Community & HOA
Community
- Features: Common Grounds/Area
- Security: Building Security, Fire Sprinkler System, Smoke Detector(s)
HOA
- Has HOA: No
- Services included: Common Areas
- HOA name: Greenway Condominium
- Second HOA fee: $480 monthly
Location
- Region: New Orleans
Financial & listing details
- Date on market: 1/26/2024
Price history
| Date | Event | Price |
|---|---|---|
| 3/22/2024 | Sold | -- |
Source:  GSREIN #2436692 Report a problem GSREIN #2436692 Report a problem | ||
| 3/1/2024 | Pending sale | $230,000$354/sqft |
Source: GSREIN #2436692 Report a problem | ||
| 3/1/2024 | Listed for sale | $230,000$354/sqft |
Source: GSREIN #2436692 Report a problem | ||
Public tax history
Tax history is unavailable.
Neighborhood: Tulane-Gravier
Nearby homes
- $2,579,7001 bd1 ba910 sqft2606 Saint Louis St, New Orleans, LA 70119Off Market
- $267,7001 bd1 ba910 sqft2606 Saint Louis St APT E, New Orleans, LA 70119Off Market
- $172,6001 bd1 ba700 sqft2606 Saint Louis St #K, New Orleans, LA 70119Off Market

- $214,7001 bd1 ba667 sqft2606 Saint Louis St APT D, New Orleans, LA 70119Off Market
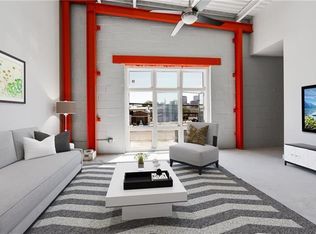
- $--1 bd1 ba733 sqft2606 Saint Louis St APT L, New Orleans, LA 70119Off Market
- $218,5001 bd1 ba685 sqft2606 Saint Louis St APT I, New Orleans, LA 70119Off Market
- $230,1001 bd1 ba684 sqft2606 Saint Louis St #F, New Orleans, LA 70119Off Market
- $--1 bd1 ba684 sqft2606 Saint Louis St #C, New Orleans, LA 70119Off Market
- $218,5001 bd1 ba685 sqft2606 Saint Louis St #G, New Orleans, LA 70119Off Market
Nearby schools
GreatSchools rating
- 8/10Mary McLeod Bethune Elementary School of Literature & TechnologyGrades: PK-8Distance: 2.5 mi
- NAWarren Easton Senior High SchoolGrades: 9-12Distance: 0.4 mi
- 7/10Benjamin Franklin Elementary Math And ScienceGrades: PK-8Distance: 3.6 mi
Get a cash offer in 3 minutes
Find out how much your home could sell for in as little as 3 minutes with a no-obligation cash offer.
Estimated market value
$206,700
Get a cash offer in 3 minutes
Find out how much your home could sell for in as little as 3 minutes with a no-obligation cash offer.
Estimated market value
$206,700
- Louisiana
- Orleans Parish
- New Orleans
- 70119
- Tulane-Gravier
- 2606 Saint Louis St Apartment B
Nearby cities
Nearby neighborhoods
Nearby zip codes
Other New Orleans Topics
