Skip main navigation
Closed
  • Listed by: Nettwork Global • David L Haley • 314-677-4554
    Bought with: Trophy Properties & Auction
    Price Unknown

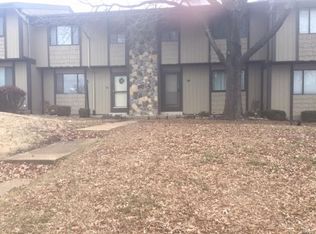
    2606 Savoy Dr #2606, Lake Saint Louis, MO 63367

    3beds
    1,500sqft
    Townhouse
    Built in 1970
    522 Square Feet Lot
    $201,500 Zestimate®
    $--/sqft
    $1,853 Estimated rent

    Home value

    $201,500

    $187,000 - $216,000

    $1,853/mo

    Zestimate® history
    Loading
    Loading...

    Owner options

    List your home for rent

    $1,853/mo

    Rent Zestimate®

    Find your next renter with Zillow Rental Manager. Plus, with online applications, you can quickly screen prospective tenants – for free.

    Learn more

    $1,853/mo

    Rent Zestimate®

    Refinance and save

    $425/mo

    Est. payment

    Refinancing to a lower rate could help reduce your monthly payments and save thousands over the life of the loan.

    See today's rates

    $425/mo

    Est. payment

    Explore your selling options

    Work with a Zillow partner agent

    Leverage their expertise and Zillow's premium Showcase listings to get your home seen by more buyers.

    Get started

    List with your own agent

    Get your home in front of millions of buyers by listing it on Zillow.

    Learn how to do it

    Sell it yourself

    Take full control of how buyers see your home on Zillow by listing For Sale by Owner (FSBO).

    List your home

    What's special

    Full basementPrivate poolPlenty of storage roomUpdated bathroomsUpdated kitchenRec roomNew plumbing
    This is the TOWNHOME you have been waiting for!!!! UPDATED 3 bedrooms, 3 FULL Baths WITH a FULL BASEMENT within the Lake Saint Louis Community Association!! This Townhome offers a nice size living room, Full Bath, dining/breakfast area and an UPDATED Kitchen with a pantry, lots of cabinetry and new appliances! Upstairs has 3 large bedrooms and 2 FULL baths. The lower level is partially finished with a rec room, laundry and plenty of storage room. Some updates include New Cabinets, Flooring, Updated Bathrooms, new HVAC, New plumbing and 6 panel doors throughout! The association has replaced the roof about 3 years ago, and also redid all the fencing around the private courtyard! The amenities include private pool, playground and parks, plus everything that the lake has to offer!! DO NOT MISS OUT ON THIS ONE!! *PASSED LSL Fire Inspection! There are two HOA fees, monthly and annual, please contact hoa for clarification. Location: End Unit

    Zillow last checked:

    Listing updated:

    Listed by:

    David L Haley 314-677-4554,

    Nettwork Global

    Bought with:

    Michelle J Brooks, 1999124278

    Trophy Properties & Auction

    Source: MARIS,MLS#: 24075803MLS LogoOriginating MLS: Franklin County Board of REALTORS

    Facts & features

    Interior

    Bedrooms & bathrooms
    • Bedrooms: 3
    • Bathrooms: 3
    • Full bathrooms: 3
    • Main level bathrooms: 1
    Primary bedroom
    • Features: Floor Covering: Carpeting
    • Level: Upper
    • Area: 143
    • Dimensions: 13x11
    Bedroom
    • Features: Floor Covering: Carpeting
    • Level: Upper
    • Area: 121
    • Dimensions: 11x11
    Bedroom
    • Features: Floor Covering: Carpeting
    • Level: Upper
    • Area: 99
    • Dimensions: 11x9
    Primary bathroom
    • Features: Floor Covering: Luxury Vinyl Plank
    • Level: Upper
    Bathroom
    • Features: Floor Covering: Luxury Vinyl Plank
    • Level: Main
    Bathroom
    • Features: Floor Covering: Luxury Vinyl Plank
    • Level: Upper
    Dining room
    • Features: Floor Covering: Luxury Vinyl Plank
    • Level: Main
    • Area: 154
    • Dimensions: 14x11
    Kitchen
    • Features: Floor Covering: Luxury Vinyl Plank
    • Level: Main
    • Area: 63
    • Dimensions: 9x7
    Laundry
    • Features: Floor Covering: Concrete
    • Level: Lower
    Living room
    • Features: Floor Covering: Luxury Vinyl Plank
    • Level: Main
    • Area: 192
    • Dimensions: 16x12
    Recreation room
    • Features: Floor Covering: Concrete
    • Level: Lower
    • Area: 240
    • Dimensions: 16x15
    Heating
    • Forced Air, Natural Gas
    Cooling
    • Ceiling Fan(s), Central Air, Electric
    Appliances
    • Included: Dryer, Microwave, Electric Range, Electric Oven, Washer, Gas Water Heater
    • Laundry: Washer Hookup, In Unit
    Features
    • High Speed Internet, Separate Dining, Custom Cabinetry
    • Flooring: Carpet
    • Doors: Panel Door(s)
    • Windows: Window Treatments, Insulated Windows
    • Basement: Full,Partially Finished,Concrete,Storage Space
    • Has fireplace: No
    • Fireplace features: Recreation Room, None
    Interior area
    • Total structure area: 1,500
    • Total interior livable area: 1,500 sqft
    • Finished area above ground: 1,200
    • Finished area below ground: 300

    Property

    Parking
    • Parking features: Assigned, Off Street
    Features
    • Levels: Two
    • Patio & porch: Patio
    Lot
    • Size: 522 Square Feet
    Details
    • Parcel number: 400205564122606.0000000
    • Special conditions: Standard

    Construction

    Type & style
    • Home type: Townhouse
    • Architectural style: Traditional
    • Property subtype: Townhouse
    • Attached to another structure: Yes
    Materials
    • Wood Siding, Cedar
    Condition
    • Updated/Remodeled
    • New construction: No
    • Year built: 1970

    Utilities & green energy

    • Sewer: Public Sewer
    • Water: Public
    • Utilities for property: Underground Utilities

    Community & HOA

    Community
    • Features: Clubhouse, Golf
    • Security: Smoke Detector(s)
    • Subdivision: Mystic Village Condos
    HOA
    • Amenities included: Association Management
    • Services included: Clubhouse, Insurance, Pool, Trash
    • HOA fee: $425 monthly
    Location
    • Region: Lake Saint Louis

    Financial & listing details

    • Annual tax amount: $3,441
    • Date on market: 12/18/2024
    • Cumulative days on market: 10 days
    • Listing terms: Cash,Conventional
    • Ownership: Private

    Price history

    DateEventPrice
    2/20/2025Sold--
    Source: MARIS #24075803 Report a problem
    12/28/2024Pending sale$189,900$127/sqft
    Source: MARIS #24075803 Report a problem
    12/18/2024Listed for sale$189,900-3.8%$127/sqft
    Source: MARIS #24075803 Report a problem
    12/8/2023Listing removed$197,500$132/sqft
    Source: MARIS #23061352 Report a problem
    11/13/2023Price change$197,500-1.2%$132/sqft
    Source: MARIS #23061352 Report a problem
    11/3/2023Listed for sale$199,900$133/sqft
    Source: MARIS #23061352 Report a problem
    10/25/2023Pending sale$199,900$133/sqft
    Source: MARIS #23061352 Report a problem
    10/13/2023Listed for sale$199,900+100.1%$133/sqft
    Source: MARIS #23061352 Report a problem
    8/3/2022Sold--
    Source: MARIS #22042612 Report a problem
    7/10/2022Pending sale$99,900$67/sqft
    Source: MARIS #22042612 Report a problem
    7/8/2022Listed for sale$99,900$67/sqft
    Source: MARIS #22042612 Report a problem

    Public tax history

    Tax history is unavailable.

    Neighborhood: 63367

    Nearby schools

    GreatSchools rating
    Schools provided by the listing agent
    • Elementary: Lakeview Elem.
    • Middle: Wentzville Middle
    • High: Holt Sr. High

    Source: MARIS. This data may not be complete. We recommend contacting the local school district to confirm school assignments for this home.

    Get a cash offer in 3 minutes
    Find out how much your home could sell for in as little as 3 minutes with a no-obligation cash offer.
    Estimated market value
    $201,500
    Get a cash offer in 3 minutes
    Find out how much your home could sell for in as little as 3 minutes with a no-obligation cash offer.
    Estimated market value
    $201,500