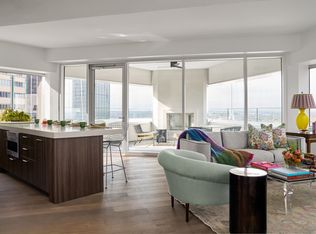
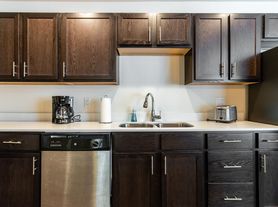
Upgraded 2-bed, 2.5-bath Uptown townhome offering walkability, smart-home features, and great entertaining space. First floor includes a private guest suite with full bath and walk-in closet, plus rare oversized under-stairs storage and direct access to a 2-car garage with dual EV chargers and extra storage. Second floor features a bright open-concept layout with oversized windows, chef's kitchen with large island, pantry, and custom wet bar, plus dining-living area anchored by a gas fireplace, half bath, and balcony. Third floor offers a spacious primary suite with two walk-in closets and ensuite bath (dual sinks, large shower, jacuzzi tub), a large landing ideal for office or nook, and a washer-dryer closet. Enjoy an expansive third-floor balcony with room for seating and dining. Smart systems include Philips Hue lighting(doorbell camera, alarm, motion sensors, remote garage, leak sensors). HOA covers water; large lot across the street adds convenient guest parking.
Rent includes water. Pay separately for gas/electric. Flexible lease duration, but 12+ months preferred
Townhouse for rent
Accepts Zillow applications
$3,250/moFees may apply
2606 Shelby Ave, Dallas, TX 75219
2beds
2,049sqft
Price may not include required fees and charges. Price shown reflects the lease term provided. Learn more|
Townhouse
Available now
No pets
Air conditioner, central air
In unit laundry
Attached garage parking
Central, forced air
What's special
Great entertaining spaceWasher-dryer closetOversized under-stairs storageSmart-home features
- 64 days |
- -- |
- -- |
Zillow last checked:
Listing updated:
Travel times
Facts & features
Interior
Bedrooms & bathrooms
- Bedrooms: 2
- Bathrooms: 3
- Full bathrooms: 2
- 1/2 bathrooms: 1
Heating
- Central, Forced Air
Cooling
- Air Conditioner, Central Air
Appliances
- Included: Dishwasher, Freezer, Microwave Oven, Oven, Refrigerator
- Laundry: In Unit
Features
- Walk In Closet
- Flooring: Carpet, Hardwood
Interior area
- Total interior livable area: 2,049 sqft
Property
Parking
- Parking features: Attached, Garage
- Has attached garage: Yes
- Details: Contact manager
Details
- Additional structures: Garage(s)
Construction
Type & style
- Home type: Townhouse
- Property subtype: Townhouse
Building
Management
- Pets allowed: No
Community & HOA
Location
- Region: Dallas
Financial & listing details
- Lease term: 1 Year
Nearby apartments for rent
Price history
| Date | Event | Price |
|---|---|---|
| 7/14/2026 | Price change | $3,250-4.4%$2/sqft |
Source: Zillow Rentals Report a problem | ||
| 7/6/2026 | Price change | $3,400-2.9%$2/sqft |
Source: Zillow Rentals Report a problem | ||
| 5/20/2026 | Listed for rent | $3,500+34.6%$2/sqft |
Source: Zillow Rentals Report a problem | ||
| 1/4/2018 | Listing removed | $2,600$1/sqft |
Source: Ebby Halliday, REALTORS #13708521 Report a problem | ||
| 10/16/2017 | Price change | $2,600-3.7%$1/sqft |
Source: Ebby Halliday, REALTORS #13708521 Report a problem | ||
| 10/10/2017 | Listed for rent | $2,700$1/sqft |
Source: Ebby Halliday, REALTORS #13708521 Report a problem | ||
| 5/17/2016 | Sold | -- |
Source: Agent Provided Report a problem | ||
| 10/14/2015 | Sold | -- |
Source: Agent Provided Report a problem | ||
| 6/26/2014 | Sold | -- |
Source: Agent Provided Report a problem | ||
| 3/28/2014 | Sold | -- |
Source: Agent Provided Report a problem | ||
Neighborhood: 75219
Nearby schools
GreatSchools rating
- 5/10Esperanza Hope Medrano Elementary SchoolGrades: PK-5Distance: 0.8 mi
- 4/10Thomas J Rusk Middle SchoolGrades: 6-8Distance: 1.8 mi
- 3/10North Dallas High SchoolGrades: 9-12Distance: 1.1 mi