Located at the end of a quiet cul-de-sac, 2606 Sherbrooke Drive sits on a private wooded lot. Though this serene retreat feels miles from the bustle, you're just minutes from downtown Hillsborough, downtown Durham, and Duke University. Additionally, enjoy significant savings on property taxes as this property sits just outside city limits. Set among the oaks, the home has been extensively improved with new Lifeproof carpet and padding, Outlast+ laminate flooring, and a fully refurbished deck. A new HVAC system with transferable warranty, new roof, updated water-pressure tank, upgraded insulation and moisture barrier in the crawl space, and new custom stainless steel chimney caps ensure long-term peace of mind. Inside, the main living area is anchored by a wood-burning fireplace with an easy conversion option to gas logs, and the large family room hosts a wood-burning furnace. The house is flooded with natural light from the many large windows and skylights. The kitchen features skylights with remote-controlled shades, as well as updated appliances including a brand-new stove and newer dishwasher and refrigerator. Upstairs bedrooms include functional details like a reading nook, and large storage space. The garage offers a flexible option for a workshop or office, complete with a private entrance and separate access to the downstairs bath. Exterior features elevate the property's lifestyle appeal including: an enclosed raised-bed garden with adjacent sitting area, separate campground, a firepit area just off the deck, a fully enclosed dog run, and even a secure chicken coop. Storage is available under the deck, and mature blueberry bushes add seasonal character to the landscape. Bluebirds and hummingbirds are frequent visitors, enhancing the sense of natural serenity. With its thoughtfully curated list of modern upgrades, and the natural beauty this property, 2606 Sherbrooke Drive delivers accessibility, functionality, and a lifestyle of unparalleled tranquility in a uniquely private setting.
Sold for $650,000
$650,000
2606 Sherbrooke Dr, Durham, NC 27712
4beds
2,527sqft
Single Family Residence, Residential
Built in 1993
3.55 Acres Lot
$639,600 Zestimate®
$257/sqft
$2,994 Estimated rent
Home value
$639,600
$595,000 - $684,000
$2,994/mo
Zestimate® history
Owner options
List your home for rent
$2,994/mo
Rent Zestimate®
Find your next renter with Zillow Rental Manager. Plus, with online applications, you can quickly screen prospective tenants – for free.
$2,994/mo
Rent Zestimate®
Refinance and save
$3,927/mo
Est. payment
Refinancing to a lower rate could help reduce your monthly payments and save thousands over the life of the loan.
$3,927/mo
Est. payment
Explore your selling options
Work with a Zillow partner agent
Leverage their expertise and Zillow's premium Showcase listings to get your home seen by more buyers.
Get startedList with your own agent
Get your home in front of millions of buyers by listing it on Zillow.
Learn how to do itSell it yourself
Take full control of how buyers see your home on Zillow by listing For Sale by Owner (FSBO).
List your homeWhat's special
Wood-burning fireplaceFlooded with natural lightFully enclosed dog runSeparate campgroundFully refurbished deckEnclosed raised-bed gardenPrivate wooded lot
Zillow last checked:
Listing updated:
Listed by:
Allison Zimmerman 919-818-5641,
Cooke Property,
Lucia Cooke 919-225-3181,
Cooke Property
Bought with:
Connie Semans, 278762
Inhabit Real Estate
Source: Doorify MLS,MLS#: 10099263
Facts & features
Interior
Bedrooms & bathrooms
- Bedrooms: 4
- Bathrooms: 3
- Full bathrooms: 3
Heating
- Fireplace(s), Forced Air
Cooling
- Central Air
Appliances
- Included: Dishwasher, Ice Maker
- Laundry: Inside, Laundry Room
Features
- Bathtub/Shower Combination, Cathedral Ceiling(s), Ceiling Fan(s), Pantry, Storage, Walk-In Closet(s)
- Flooring: Carpet, Stone, Tile, Vinyl
- Basement: Crawl Space
Interior area
- Total structure area: 2,527
- Total interior livable area: 2,527 sqft
- Finished area above ground: 2,527
- Finished area below ground: 0
Property
Parking
- Total spaces: 6
- Parking features: Gravel
- Attached garage spaces: 3
- Uncovered spaces: 3
Features
- Levels: Two
- Stories: 2
- Patio & porch: Deck
- Exterior features: Dog Run, Fire Pit, Garden, Private Yard
- Has view: Yes
Lot
- Size: 3.55 Acres
- Features: Back Yard, Front Yard, Hardwood Trees, Landscaped
Details
- Additional structures: Kennel/Dog Run, Poultry Coop
- Parcel number: 8153704910
- Special conditions: Standard
Construction
Type & style
- Home type: SingleFamily
- Architectural style: Traditional, Transitional
- Property subtype: Single Family Residence, Residential
Materials
- Stone Veneer, Vinyl Siding
- Foundation: Combination
- Roof: Shingle
Condition
- New construction: No
- Year built: 1993
Utilities & green energy
- Sewer: Septic Tank
- Water: Well
Community & HOA
Community
- Subdivision: Deer Forest
HOA
- Has HOA: No
- Amenities included: None
Location
- Region: Durham
Financial & listing details
- Price per square foot: $257/sqft
- Tax assessed value: $551,165
- Annual tax amount: $3,487
- Date on market: 5/29/2025
Price history
| Date | Event | Price |
|---|---|---|
| 6/16/2025 | Sold | $650,000-5.1%$257/sqft |
Source:  Doorify MLS #10099263 Report a problem Doorify MLS #10099263 Report a problem | ||
| 6/3/2025 | Pending sale | $685,000$271/sqft |
Source: Doorify MLS #10099263 Report a problem | ||
| 5/29/2025 | Listed for sale | $685,000+87.7%$271/sqft |
Source: Doorify MLS #10099263 Report a problem | ||
| 8/23/2018 | Sold | $365,000+4.3%$144/sqft |
Source: Doorify MLS #2203405 Report a problem | ||
| 7/16/2018 | Pending sale | $350,000$139/sqft |
Source: Right Time Realty #2203405 Report a problem | ||
| 7/13/2018 | Listed for sale | $350,000$139/sqft |
Source: Right Time Realty #2203405 Report a problem | ||
Public tax history
| Year | Property taxes | Tax assessment |
|---|---|---|
| 2025 | $3,934 +7.9% | $551,165 +53.5% |
| 2024 | $3,647 +5.8% | $359,120 |
| 2023 | $3,448 +13.3% | $359,120 |
| 2022 | $3,043 | $359,120 |
| 2021 | $3,043 +2.1% | $359,120 |
| 2020 | $2,980 | $359,120 |
| 2019 | $2,980 -5.1% | $359,120 +22.9% |
| 2018 | $3,139 +14.5% | $292,304 |
| 2017 | $2,741 +4.2% | $292,304 |
| 2016 | $2,632 | $292,304 -18.1% |
| 2015 | $2,632 -21.4% | $356,816 |
| 2014 | $3,349 | $356,816 |
| 2013 | -- | $356,816 |
| 2012 | -- | $356,816 |
| 2011 | $3,018 0% | $356,816 |
| 2010 | $3,018 +4.7% | $356,816 |
| 2009 | $2,883 | $356,816 |
| 2008 | $2,883 +25.9% | $356,816 +37.7% |
| 2007 | $2,291 | $259,152 |
| 2006 | $2,291 | $259,152 |
| 2005 | $2,291 +3.2% | $259,152 |
| 2004 | $2,221 | $259,152 |
| 2003 | -- | $259,152 |
| 2002 | $2,042 +211.2% | $259,152 +298.7% |
| 2000 | $656 | $65,000 |
Find assessor info on the county website
Neighborhood: 27712
Nearby homes
- $456,8003 bd2 ba1.9k sqft2602 Sherbrooke Dr, Durham, NC 27712Off Market
- $510,1003 bd2 ba1.9k sqft2602 Sherbrook Dr, Durham, NC 27712Off Market

- $294,8003 bd1 ba1.9k sqft2605 Sherbrooke Dr, Durham, NC 27712Off Market
- $790,9005 bd3 ba2.8k sqft7039 Calais Dr, Durham, NC 27712Off Market
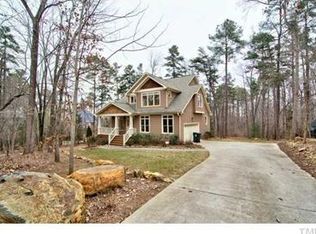
- $821,8003 bd3 ba4.5k sqft7043 Calais Dr, Durham, NC 27712Off Market
- $304435 Square FeetCalais Dr, Durham, NC --Off Market
- $483,6003 bd3 ba2k sqft2603 Sherbrooke Dr, Durham, NC 27712Off Market
- $742,9004 bd3 ba3.7k sqft7035 Calais Dr, Durham, NC 27712Off Market
Nearby schools
GreatSchools rating
- 4/10Eno Valley ElementaryGrades: PK-5Distance: 2.8 mi
- 7/10George L Carrington MiddleGrades: 6-8Distance: 2.5 mi
- 2/10Northern HighGrades: 9-12Distance: 4.4 mi
Schools provided by the listing agent
- Elementary: Durham - Easley
- Middle: Durham - Carrington
- High: Durham - Northern
Source: Doorify MLS. This data may not be complete. We recommend contacting the local school district to confirm school assignments for this home.
Get a cash offer in 3 minutes
Find out how much your home could sell for in as little as 3 minutes with a no-obligation cash offer.
Estimated market value
$639,600
Get a cash offer in 3 minutes
Find out how much your home could sell for in as little as 3 minutes with a no-obligation cash offer.
Estimated market value
$639,600
- North Carolina
- Durham County
- Durham
- 27712
- 2606 Sherbrooke Dr
Nearby cities
Nearby neighborhoods
Nearby zip codes
Other Durham Topics
