Skip main navigation
Off market
  • $451,600

    2606 Stargrass Cir, Clermont, FL 34715

    2beds
    1,849sqft
    Single Family Residence
    Built in 2015
    6,098 Square Feet Lot
    $451,600 Zestimate®
    $244/sqft
    $2,665 Estimated rent

    Home value

    $451,600

    $429,000 - $474,000

    $2,665/mo

    Zestimate® history
    Loading
    Loading...

    Owner options

    List your home for rent

    $2,665/mo

    Rent Zestimate®

    Find your next renter with Zillow Rental Manager. Plus, with online applications, you can quickly screen prospective tenants – for free.

    Learn more

    $2,665/mo

    Rent Zestimate®

    Refinance and save

    $3,369/mo

    Est. payment

    Refinancing to a lower rate could help reduce your monthly payments and save thousands over the life of the loan.

    See today's rates

    $3,369/mo

    Est. payment

    Explore your selling options

    Work with a Zillow partner agent

    Leverage their expertise and Zillow's premium Showcase listings to get your home seen by more buyers.

    Get started

    List with your own agent

    Get your home in front of millions of buyers by listing it on Zillow.

    Learn how to do it

    Sell it yourself

    Take full control of how buyers see your home on Zillow by listing For Sale by Owner (FSBO).

    List your home

    What's special

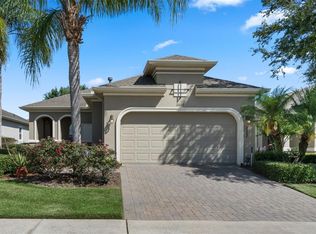
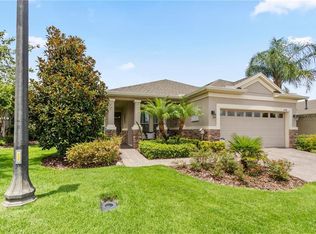
    Welcome home to this OUTSTANDING MATERA model in the GATED 55+ Community of the Esplanade at Highland Ranch. Upon entry you will be greeted by a GORGEOUS, OPEN SEE THROUGH floor plan to the EXTENDED LANAI with an OUTDOOR KITCHEN and SCREENED ENCLOSURE. This 2 BEDROOM, 2 BATH, with a DEN/OFFICE, 1,849 sq ft ONE STORY offers GREAT room sizes and many UPGRADES, all situated on a PREMIUM 50' FENCED LOT and an UPGRADED "C" ELEVATION. The CHEF'S DELIGHT KITCHEN includes all Appliances, UPGRADED GRANITE countertops and Pendant Lighting over a BEAUTIFUL ISLAND with BREAKFAST BAR. You will also appreciate the UPGRADED solid wood cabinetry with 42" Upper Cabinets, Under Cabinet Lighting, beautiful back splash, Instant Hot Water at the Kitchen Sink and LARGE CORNER PANTRY. Ready to be impressed? The GENEROUS size of the Owners Suite with a large WALK-IN SHOWER, comfort height DOUBLE SINK vanity with Quartz Countertops, water closet and WALK-IN CLOSET is sure to meet your needs. Bathroom 2 offers a Separate Shower, Comfort Height Vanity with Quartz Countertop. Additional upgrades are CERAMIC TILE THROUGHOUT the main living areas, 8' Doors, Crown Molding, Ceiling Fans, Whole House Water Filtration System, Utility Sink in Garage, Professionally installed Epoxy Floor in Garage and Pre-Wiring for a TV on the Lanai. This home offers additional energy savings with Spray Foam Block Insulation and R-38 Ceiling Insulation as well as Double Pane Low-E Windows for your year round added comfort. RESORT STYLE Community Amenities include Clubhouse, Pool, Spa, Resistance Pool, Tennis, Pickle Ball/Bocce Courts, Fire Pit, Dog Park, Movement Studio, Movie Nights, Activities, Billiards & more. Close to SOUTH LAKE HOSPITAL, VA, NTC, SHOPPING & DINING. HOA includes Lawn/Shrub Care, Fertilizing & Irrigation. WHY WAIT 10 MONTHS TO BUILD when you can be in this sought after Golf Cart Friendly community NOW?

    This property is off market, which means it's not currently listed for sale or rent on Zillow. This may be different from what's available on other websites or public sources.
    Originating MLS: Orlando Regional

    Facts & features

    Interior

    Bedrooms & bathrooms
    • Bedrooms: 2
    • Bathrooms: 2
    • Full bathrooms: 2
    Heating
    • Forced air, Heat pump, Electric, Gas
    Cooling
    • Central
    Appliances
    • Included: Dishwasher, Garbage disposal, Microwave, Range / Oven, Refrigerator
    • Laundry: Inside, Laundry Room
    Features
    • Ceiling Fans(s), Master Bedroom Downstairs, Open Floorplan, Split Bedroom, Stone Counters, Walk-In Closet(s), Crown Molding, Solid Wood Cabinets, Thermostat, Window Treatments, Tray Ceiling(s)
    • Flooring: Tile, Carpet
    • Windows: Low Emissivity Windows, Thermal Windows, Shutters
    Interior area
    • Total interior livable area: 1,849 sqft

    Property

    Parking
    • Total spaces: 2
    • Parking features: Garage - Attached
    Features
    • Levels: One
    • Patio & porch: Screened, Covered
    • Exterior features: Other, Stucco, Brick
    Lot
    • Size: 6,098 Square Feet
    • Dimensions: 50x118x50x118
    • Features: In City Limits, Level/Flat, Sidewalk, Street Paved, Street Private
    Details
    • Parcel number: 152226020000002000

    Construction

    Type & style
    • Home type: SingleFamily
    • Architectural style: Spanish/Mediterranean
    • Property subtype: Single Family Residence
    Materials
    • Foundation: Slab
    • Roof: Asphalt
    Condition
    • Year built: 2015
    Details
    • Builder model: Matera
    • Builder name: Taylor Morison

    Utilities & green energy

    • Sewer: Public Sewer
    • Water: Public
    • Utilities for property: Natural Gas Connected, BB/HS Internet Available, Public, Street Lights, Underground Utilities, Fiber Optics, Fire Hydrant

    Community & HOA

    Community
    • Security: Gated Community
    • Subdivision: HIGHLAND RANCH ESPLANADE PH 1
    HOA
    • Has HOA: Yes
    • Amenities included: Clubhouse, Fitness Center, Pool, Spa/Hot Tub, Gated, Tennis Court(s), Pickleball Court(s)
    • Services included: Maintenance Grounds, Common Area Taxes, Private Road, Escrow Reserves Fund
    • HOA fee: $320 monthly
    Location
    • Region: Clermont

    Financial & listing details

    • Price per square foot: $244/sqft
    • Tax assessed value: $427,967
    • Annual tax amount: $4,406
    • Listing terms: Cash, Conventional, FHA, VA Loan
    • Ownership: Fee Simple

    Price history

    DateEventPrice
    12/19/2022Sold$425,000-5.6%$230/sqft
    Source: Public Record Report a problem
    11/22/2022Pending sale$450,000$243/sqft
    Source: Stellar MLS #G5060878 Report a problem
    10/16/2022Price change$450,000-3.2%$243/sqft
    Source: Stellar MLS #G5060878 Report a problem
    10/10/2022Price change$465,000-1.1%$251/sqft
    Source: Stellar MLS #G5060878 Report a problem
    9/22/2022Listed for sale$470,000+44.6%$254/sqft
    Source: Stellar MLS #G5060878 Report a problem
    12/16/2020Sold$325,000$176/sqft
    Source: Public Record Report a problem
    10/25/2020Pending sale$325,000$176/sqft
    Source: RE/MAX PROPERTIES SW #O5900434 Report a problem
    10/25/2020Listed for sale$325,000+15.7%$176/sqft
    Source: RE/MAX PROPERTIES SW #O5900434 Report a problem
    7/28/2017Sold$281,000+6.1%$152/sqft
    Source: Agent Provided Report a problem
    12/9/2015Sold$264,860$143/sqft
    Source: Public Record Report a problem

    Public tax history

    YearProperty taxesTax assessment
    2025$4,406 +0.9%$305,560 +2.9%
    2024$4,368 +1.9%$296,950 +3%
    2023$4,285 +5.6%$288,302 +4.9%
    2022$4,060 +6%$274,770 +3%
    2021$3,830 +16.7%$266,768 +14.8%
    2020$3,281 -1.9%$232,338 +2.3%
    2019$3,346 +4.2%$227,115 +1.9%
    2018$3,213 $222,881 +2.1%
    2017$3,213 +1.9%$218,297 -3.4%
    2016$3,154 -6%$225,982 +595.3%
    2015$3,356 $32,500
    Find assessor info on the county website

    Neighborhood: 34715

    Nearby schools

    GreatSchools rating
    Get a cash offer in 3 minutes
    Find out how much your home could sell for in as little as 3 minutes with a no-obligation cash offer.
    Estimated market value
    $451,600
    Get a cash offer in 3 minutes
    Find out how much your home could sell for in as little as 3 minutes with a no-obligation cash offer.
    Estimated market value
    $451,600