REACTIVE AT NO FAULT OF SELLERS! Welcome to this charming historic home situated on 1.76 acres, where timeless character meets thoughtful modern updates. Offering 2,078 square feet of living space, this 4 bedroom, 2.5 bathroom home is ready for its next chapter. Step inside and you'll immediately appreciate the original craftsmanship, including beautiful hardwood floors, detailed woodwork, and classic trim that preserve the home's historic charm. Recent improvements provide added peace of mind, with new carpet upstairs, a metal roof and most windows replaced within the last four years, and a new heat pump and air conditioning system installed within the last five years. Outside, the property offers plenty of space to work, store equipment, or pursue hobbies. A 25' x 30' detached two car garage with electricity and gas heat hook up provides year-round functionality, while the impressive 70' x 25' barn with electric opens the door to countless possibilities. If you've been searching for a property that offers the character of a historic home, the convenience of modern updates, and nearly two acres of space to enjoy, this is one you won't want to miss.
Pending
Price cut: $10K (9/22)
$249,999
2606 State Road 1, Butler, IN 46721
4beds
2,078sqft
Single Family Residence
Built in 1900
1.76 Acres Lot
$242,400 Zestimate®
$--/sqft
$-- HOA
What's special
Classic trimMetal roofDetailed woodworkOriginal craftsmanshipNew carpet upstairsBeautiful hardwood floors
- 56 days
- 956
- 111
Zillow last checked:
Listing updated:
Listed by:
Wade Germann 260-489-2000,
Mike Thomas Assoc., Inc
Source: IRMLS,MLS#: 202631379
Facts & features
Interior
Bedrooms & bathrooms
- Bedrooms: 4
- Bathrooms: 3
- Full bathrooms: 2
- 1/2 bathrooms: 1
- Main level bedrooms: 1
Bedroom 1
- Level: Upper
Bedroom 2
- Level: Upper
Dining room
- Area: 165
- Dimensions: 15 x 11
Family room
- Area: 210
- Dimensions: 15 x 14
Kitchen
- Area: 165
- Dimensions: 15 x 11
Living room
- Area: 390
- Dimensions: 26 x 15
Heating
- Propane, Forced Air, Heat Pump, High Efficiency Furnace
Cooling
- Heat Pump
Appliances
- Included: Microwave, Gas Range
- Laundry: Electric Dryer Hookup, Main Level, Washer Hookup
Features
- Natural Woodwork, Bidet
- Flooring: Hardwood, Carpet, Vinyl
- Windows: Double Pane Windows
- Basement: Full,Unfinished,Block
- Number of fireplaces: 1
- Fireplace features: Family Room, 1st Bdrm, Two, Free Standing, Other
Interior area
- Total structure area: 3,378
- Total interior livable area: 2,078 sqft
- Finished area above ground: 2,078
- Finished area below ground: 0
Video & virtual tour
Property
Parking
- Total spaces: 1
- Parking features: Attached, Heated Garage, Gravel
- Attached garage spaces: 1
- Has uncovered spaces: Yes
Features
- Levels: Two
- Stories: 2
- Patio & porch: Deck, Porch Covered
- Exterior features: Workshop
Lot
- Size: 1.76 Acres
- Dimensions: 234.5x262.6
- Features: 0-2.9999, Rural
Details
- Additional structures: Barn(s), Second Garage
- Additional parcels included: 1707-02-200-008.000-026
- Parcel number: 170702200007.000026
Construction
Type & style
- Home type: SingleFamily
- Architectural style: Traditional,Craftsman
- Property subtype: Single Family Residence
Materials
- Brick
- Foundation: Stone
- Roof: Metal
Condition
- New construction: No
- Year built: 1900
Utilities & green energy
- Sewer: Septic Tank
- Water: Well
Green energy
- Energy efficient items: HVAC
Community & HOA
Community
- Subdivision: None
Location
- Region: Butler
Financial & listing details
- Tax assessed value: $188,000
- Annual tax amount: $801
- Date on market: 8/3/2026
- Listing terms: Cash,Conventional
- Road surface type: Concrete
Estimated market value
$242,400
$230,000 - $255,000
$2,173/mo
Price history
| Date | Event | Price |
|---|---|---|
| 9/25/2026 | Pending sale | $249,999 |
Source:  IRMLS #202631379 Report a problem IRMLS #202631379 Report a problem | ||
| 9/22/2026 | Price change | $249,999-3.8% |
Source: IRMLS #202631379 Report a problem | ||
| 8/26/2026 | Price change | $260,000-3.7% |
Source: IRMLS #202631379 Report a problem | ||
| 8/3/2026 | Listed for sale | $270,000 |
Source: IRMLS #202631379 Report a problem | ||
Public tax history
| Year | Property taxes | Tax assessment |
|---|---|---|
| 2025 | $696 +34.8% | $188,000 +9.2% |
| 2024 | $516 -10.9% | $172,100 +17% |
| 2023 | $579 +10% | $147,100 +9.8% |
| 2022 | $527 +12.1% | $134,000 +10.6% |
| 2021 | $470 -4.1% | $121,200 +6% |
| 2020 | $490 +61.7% | $114,300 |
| 2019 | $303 +2.7% | $114,300 +30.9% |
| 2018 | $295 -18.6% | $87,300 +3.6% |
| 2017 | $362 -12.7% | $84,300 -6.5% |
| 2016 | $415 +2.2% | $90,200 -0.4% |
| 2014 | $406 +2.2% | $90,600 +4.7% |
| 2013 | $397 +2.9% | $86,500 +3.1% |
| 2012 | $386 -11.8% | $83,900 -14.7% |
| 2011 | $438 +9.2% | $98,400 |
| 2010 | $401 -2.2% | $98,400 -11.6% |
| 2009 | $410 -39.7% | $111,300 +4% |
| 2007 | $679 -24.3% | $107,000 +0.8% |
| 2006 | $898 | $106,100 -7.2% |
| 2005 | -- | $114,300 |
Find assessor info on the county website
Monthly payment
Est. payment
Payment breakdown
Explore the cost of this home by adjusting the details. Changes won't be saved.Climate risks
Neighborhood: 46721
Nearby schools
Schools provided by the listing agent
- Elementary: Butler
- Middle: Eastside
- High: Eastside
- District: Dekalb Co. Eastern
Source: IRMLS. This data may not be complete. We recommend contacting the local school district to confirm school assignments for this home.
Similar homes
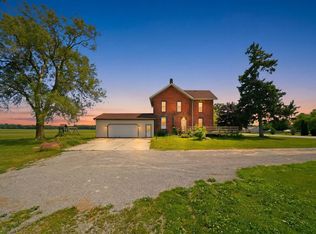
- $255,0003 bd2 ba1.8k sqft2113 State Road 1, Butler, IN 46721For Sale
 MLS ID #202624129, Isaac Villavicencio, ADT Realty. IRMLS
 - $259,9004 bd2 ba2k sqft206 N Broadway St, Butler, IN 46721For Sale
 MLS ID #202626991, Daniel Morken, Morken Real Estate Services, I. IRMLS
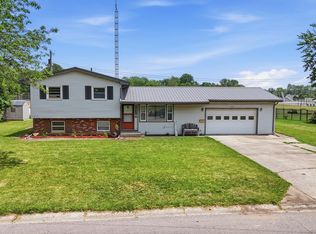
 - $221,0003 bd2 ba1.5k sqft373 N Park Ln, Butler, IN 46721For Sale
 MLS ID #202626073, Tamara LaRowe, The Douglass Home Team, LLC. IRMLS
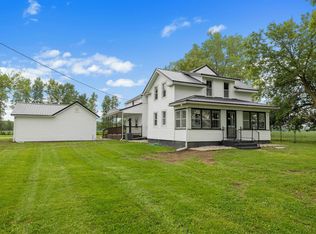
 - $349,0004 bd2 ba2k sqft7491 County Road 28, Butler, IN 46721For Sale
 MLS ID #202636509, Lindsay S Walker-Moore, Century 21 Bradley-Lake Group. IRMLS
