Skip main navigation
Sold for $213,000
  • $213,000

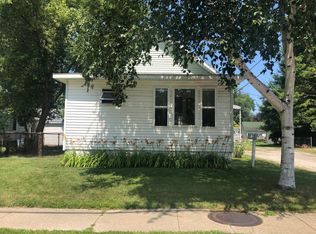
    2606 Stone St, Port Huron, MI 48060

    3beds
    1,697sqft
    Single Family Residence
    Built in 1942
    5,662 Square Feet Lot
    $213,700 Zestimate®
    $126/sqft
    $1,548 Estimated rent

    Home value

    $213,700

    $192,000 - $237,000

    $1,548/mo

    Zestimate® history
    Loading
    Loading...

    Owner options

    List your home for rent

    $1,548/mo

    Rent Zestimate®

    Find your next renter with Zillow Rental Manager. Plus, with online applications, you can quickly screen prospective tenants – for free.

    Learn more

    $1,548/mo

    Rent Zestimate®

    Refinance and save

    $1,456/mo

    Est. payment

    Refinancing to a lower rate could help reduce your monthly payments and save thousands over the life of the loan.

    See today's rates

    $1,456/mo

    Est. payment

    Explore your selling options

    Work with a Zillow partner agent

    Leverage their expertise and Zillow's premium Showcase listings to get your home seen by more buyers.

    Get started

    List with your own agent

    Get your home in front of millions of buyers by listing it on Zillow.

    Learn how to do it

    Sell it yourself

    Take full control of how buyers see your home on Zillow by listing For Sale by Owner (FSBO).

    List your home

    What's special

    Welcome home. Your new home has been nicely updated through out. A sure to love kitchen, with granite countertops, ceramic backsplash. Recessed lighting, updated floors, updated bathroom, large upper bedroom with study/office flex. The finished lower level will not disappoint with famil/rec room or potential 4th bedroom/ flex space with large Egress window already in place, along with a half bathroom! Mudroom area with main floor laundry first floor laundry. Newer vinyl windows, roof, high-efficiency furnace and an fenced in yard!

    Zillow last checked:

    Listing updated:

    Listed by:

    Jeff Hedberg 810-990-9932,

    Real Estate Masters

    Bought with:

    Alexander Lovell, 6501434226

    Ironstone Realty

    Source: Realcomp II,MLS#: 20261055809MLS Logo

    Facts & features

    Interior

    Bedrooms & bathrooms
    • Bedrooms: 3
    • Bathrooms: 2
    • Full bathrooms: 1
    • 1/2 bathrooms: 1
    Primary bedroom
    • Level: Entry
    • Area: 110
    • Dimensions: 10 X 11
    Bedroom
    • Level: Entry
    • Area: 110
    • Dimensions: 10 X 11
    Bedroom
    • Level: Second
    • Area: 99
    • Dimensions: 11 X 9
    Other
    • Level: Basement
    • Area: 48
    • Dimensions: 6 X 8
    Other
    • Level: Entry
    • Area: 48
    • Dimensions: 8 X 6
    Family room
    • Level: Basement
    • Area: 400
    • Dimensions: 20 X 20
    Flex room
    • Level: Second
    • Area: 72
    • Dimensions: 8 X 9
    Kitchen
    • Level: Entry
    • Area: 126
    • Dimensions: 9 X 14
    Laundry
    • Level: Entry
    • Area: 50
    • Dimensions: 5 X 10
    Living room
    • Level: Entry
    • Area: 187
    • Dimensions: 11 X 17
    Heating
    • Gravity, Natural Gas
    Cooling
    • Ceiling Fans, Central Air
    Appliances
    • Laundry: Laundry Room
    Features
    • Basement: Bath Stubbed,Full,Partially Finished
    • Has fireplace: No
    Interior area
    • Total interior livable area: 1,697 sqft
    • Finished area above ground: 1,197
    • Finished area below ground: 500

    Property

    Parking
    • Total spaces: 1
    • Parking features: One Car Garage, Detached, Electricityin Garage
    • Garage spaces: 1
    Features
    • Levels: One And One Half
    • Stories: 1.5
    • Entry location: GroundLevelwSteps
    • Patio & porch: Breezeway, Deck
    • Pool features: None
    • Fencing: Back Yard,Fenced
    Lot
    • Size: 5,662 Square Feet
    • Dimensions: 58 x 100
    Details
    • Additional structures: Sheds
    • Parcel number: 74063620389000
    • Special conditions: Short Sale No,Standard

    Construction

    Type & style
    • Home type: SingleFamily
    • Architectural style: Bungalow
    • Property subtype: Single Family Residence
    Materials
    • Other
    • Foundation: Basement, Block
    • Roof: Asphalt
    Condition
    • New construction: No
    • Year built: 1942

    Utilities & green energy

    • Sewer: Public Sewer
    • Water: Public

    Community & HOA

    Community
    • Subdivision: VILLAGE OF FORT GRATIOT
    HOA
    • Has HOA: No
    Location
    • Region: Port Huron

    Financial & listing details

    • Price per square foot: $126/sqft
    • Tax assessed value: $80,325
    • Annual tax amount: $3,668
    • Date on market: 8/3/2026
    • Cumulative days on market: 35 days
    • Listing agreement: Exclusive Right To Sell
    • Listing terms: Cash,Conventional,FHA,Va Loan

    Price history

    DateEventPrice
    10/1/2026Sold$213,000+4%$126/sqft
    Source: Realcomp II #20261055809 Report a problem
    9/3/2026Pending sale$204,900$121/sqft
    Source: Realcomp II #20261055809 Report a problem
    8/17/2026Price change$204,900-2.4%$121/sqft
    Source: Realcomp II #20261055809 Report a problem
    8/3/2026Listed for sale$209,900+16.7%$124/sqft
    Source: Realcomp II #20261055809 Report a problem
    2/7/2022Sold$179,900$106/sqft
    Source: Public Record Report a problem
    11/24/2021Pending sale$179,900$106/sqft
    Source: Realcomp II #2210096377 Report a problem
    11/18/2021Listed for sale$179,900+13.1%$106/sqft
    Source: Realcomp II #2210096377 Report a problem
    10/6/2020Sold$159,000$94/sqft
    Source: Public Record Report a problem
    8/13/2020Pending sale$159,000$94/sqft
    Source: Coldwell Banker Professionals Port Huron #50019431 Report a problem
    8/3/2020Listed for sale$159,000+298.5%$94/sqft
    Source: Coldwell Banker Professionals Port Huron #50019431 Report a problem
    6/30/2010Sold$39,900-61.8%$24/sqft
    Source: Public Record Report a problem
    3/30/2010Sold$104,573-0.3%$62/sqft
    Source: Public Record Report a problem
    6/19/2008Listing removed$104,900$62/sqft
    Source: Listhub #30591036 Report a problem
    5/25/2008Price change$104,900-2.4%$62/sqft
    Source: Listhub #30591036 Report a problem
    4/22/2008Price change$107,500-2.2%$63/sqft
    Source: Listhub #30591036 Report a problem
    3/19/2008Price change$109,900-4.4%$65/sqft
    Source: Listhub #30591036 Report a problem
    2/22/2008Listed for sale$114,900$68/sqft
    Source: Listhub #30591036 Report a problem

    Public tax history

    YearProperty taxesTax assessment
    2026-- $95,000 +8.3%
    2025$3,574 +6%$87,700 +5.7%
    2024$3,372 +48.2%$83,000 +11.9%
    2023$2,275 +5.3%$74,200 +20.7%
    2022$2,161 $61,500 +26%
    2021-- $48,800 +51.6%
    2020-- $32,200 +16.2%
    2019$893 $27,700 +24.2%
    2018-- $22,300 +6.2%
    2017$874 +13.8%$21,000
    2016$768 $21,000 +10.5%
    2015$768 +19%$19,000 +5.6%
    2014$645 $18,000
    2013$645 $18,000 -6.3%
    2012-- $19,200 -55.1%
    2011-- $42,800
    2010-- $42,800 -20.4%
    2009-- $53,800 -10.3%
    2008-- $60,000 -0.3%
    2007-- $60,200
    2006-- --
    2003-- $52,000 +5.1%
    2002-- $49,500 +9.5%
    2001-- $45,200 +30.3%
    2000-- $34,700
    Find assessor info on the county website

    Neighborhood: 48060

    Nearby schools

    GreatSchools rating
    Get a cash offer in 3 minutes
    Find out how much your home could sell for in as little as 3 minutes with a no-obligation cash offer.
    Estimated market value

    $213,700

    Get a cash offer in 3 minutes
    Find out how much your home could sell for in as little as 3 minutes with a no-obligation cash offer.
    Estimated market value

    $213,700