This 5-acre mountain retreat in Cedar Park delivers unmatched privacy, natural beauty, and a setting that truly captures Colorado's mountain lifestyle! Surrounded by mature pines with views of Rocky Mountain National Park from the front, this property ensures a peaceful escape where nature takes center stage. Full of charm and character, the cabin offers a strong foundation for customization, allowing you to enhance and personalize the footprint while keeping its authentic rustic feel. Notably, this is one of the last homes on Storm Mountain Drive connected to the electric grid, paired with a well that has continuously produced for over 25 years, offering a unique blend of independence and convenience. The main log home features an open floor plan with 2 bedrooms and 1 bathroom, anchored by a cozy wood-burning fireplace that brings warmth and ambiance to the space. The wraparound deck creates the perfect place to take in the surrounding forest, enjoy fresh air, and watch for frequent wildlife. An additional 1-bedroom, 1-bathroom bunkhouse attached to the garage/carport offers extra space for visitors, hobbies, or creative use. Nearby, the 1,176 sq ft shop includes propane heat, a durable metal roof, a workshop area, and plenty of room for equipment, tools, or recreational gear. Bordering National Forest land, this acreage provides unmatched access to hiking, exploring, and enjoying the outdoors right from your doorstep. A true retreat for those who crave the wilderness, whether you're seeking a quiet weekend getaway or a full-time mountain lifestyle, this property delivers a rare opportunity to live immersed in nature with the flexibility to grow and create your vision.
Sold for $490,000
$490,000
2606 Storm Mountain Dr, Drake, CO 80515
3beds
1,450sqft
Cabin
Built in 1977
5.08 Acres Lot
$489,800 Zestimate®
$338/sqft
$2,550 Estimated rent
Home value
$489,800
$465,000 - $514,000
$2,550/mo
Zestimate® history
Owner options
List your home for rent
$2,550/mo
Rent Zestimate®
Find your next renter with Zillow Rental Manager. Plus, with online applications, you can quickly screen prospective tenants – for free.
$2,550/mo
Rent Zestimate®
Refinance and save
$2,892/mo
Est. payment
Refinancing to a lower rate could help reduce your monthly payments and save thousands over the life of the loan.
$2,892/mo
Est. payment
Explore your selling options
Work with a Zillow partner agent
Leverage their expertise and Zillow's premium Showcase listings to get your home seen by more buyers.
Get startedList with your own agent
Get your home in front of millions of buyers by listing it on Zillow.
Learn how to do itSell it yourself
Take full control of how buyers see your home on Zillow by listing For Sale by Owner (FSBO).
List your homeWhat's special
Bordering national forest landSurrounded by mature pinesWraparound deckCozy wood-burning fireplaceDurable metal roof
Zillow last checked:
Listing updated:
Listed by:
Rob Kittle 970-218-9200,
Kittle Real Estate,
Laura Michaud 970-817-1508,
Kittle Real Estate
Bought with:
Timothy Rehnstrom, 100102661
First Colorado Realty
Source: IRES as distributed by MLS GRID,MLS#: 1061142
Facts & features
Interior
Bedrooms & bathrooms
- Bedrooms: 3
- Bathrooms: 2
- 3/4 bathrooms: 2
- Main level bathrooms: 2
Primary bedroom
- Description: Engineered Hardwood
- Features: Shared Primary Bath
- Level: Main
- Area: 176 Square Feet
- Dimensions: 11 x 16
Bedroom 2
- Description: Engineered Hardwood
- Level: Main
- Area: 132 Square Feet
- Dimensions: 11 x 12
Bedroom 3
- Description: Carpet
- Level: Main
- Area: 312 Square Feet
- Dimensions: 13 x 24
Dining room
- Description: Engineered Hardwood
- Level: Main
- Area: 104 Square Feet
- Dimensions: 13 x 8
Kitchen
- Description: Engineered Hardwood
- Level: Main
- Area: 130 Square Feet
- Dimensions: 13 x 10
Laundry
- Description: Engineered Hardwood
- Level: Main
- Area: 8 Square Feet
- Dimensions: 2 x 4
Living room
- Description: Engineered Hardwood
- Level: Main
- Area: 204 Square Feet
- Dimensions: 12 x 17
Heating
- Baseboard, Wood Stove
Cooling
- Ceiling Fan(s)
Appliances
- Included: Electric Range, Dishwasher, Refrigerator, Washer, Dryer, Microwave
Features
- Windows: Window Coverings, Bay or Bow Window
- Basement: None
- Has fireplace: Yes
- Fireplace features: Living Room
Interior area
- Total structure area: 1,450
- Total interior livable area: 1,450 sqft
- Finished area above ground: 1,450
Property
Parking
- Total spaces: 1
- Parking features: Garage Door Opener, Detached, Heated Garage
- Garage spaces: 1
- Details: Detached
Features
- Levels: One
- Stories: 1
- Patio & porch: Deck
- Fencing: Partial,Metal
- Has view: Yes
- View description: Mountain(s)
Lot
- Size: 5.08 Acres
- Features: Corner Lot, Unincorporated
Details
- Additional structures: Carriage House
- Parcel number: R0504785
- Zoning: RR-2
- Special conditions: Private Owner
- Other equipment: TV Antenna, Fireplace Tools Included
- Horses can be raised: Yes
- Horse amenities: Horse(s) Allowed, Pasture, Loafing Shed, Riding Trail
Construction
Type & style
- Home type: SingleFamily
- Architectural style: Cabin
- Property subtype: Cabin
Materials
- Log
- Roof: Composition,Metal
Condition
- New construction: No
- Year built: 1977
Utilities & green energy
- Electric: PV REA
- Gas: Propane
- Sewer: Septic Tank
- Water: Well
- Utilities for property: Electricity Available, Propane
Community & HOA
Community
- Subdivision: Cedar Park
HOA
- Has HOA: No
Location
- Region: Drake
Financial & listing details
- Price per square foot: $338/sqft
- Tax assessed value: $553,300
- Annual tax amount: $3,060
- Date on market: 6/6/2026
- Listing terms: Cash,Conventional,FHA,VA Loan
- Exclusions: Personal Property, Gas BBQ, Lawn Mowers, Any and All Tools
- Electric utility on property: Yes
- Road surface type: Dirt
Price history
| Date | Event | Price |
|---|---|---|
| 8/5/2026 | Sold | $490,000-5.8%$338/sqft |
Source:  IRES as distributed by MLS GRID #1061142 Report a problem IRES as distributed by MLS GRID #1061142 Report a problem | ||
| 6/17/2026 | Pending sale | $520,000$359/sqft |
Source:  REcolorado as distributed by MLS GRID #IR1061142 Report a problem REcolorado as distributed by MLS GRID #IR1061142 Report a problem | ||
| 6/6/2026 | Listed for sale | $520,000$359/sqft |
Source: IRES as distributed by MLS GRID #1061142 Report a problem | ||
Public tax history
| Year | Property taxes | Tax assessment |
|---|---|---|
| 2025 | $3,060 +1.5% | $34,581 -11.5% |
| 2024 | $3,016 +51.1% | $39,054 -1% |
| 2023 | $1,996 -2.4% | $39,433 +50.8% |
| 2022 | $2,046 -14.6% | $26,146 +32.4% |
| 2021 | $2,397 +1.3% | $19,749 -14.3% |
| 2020 | $2,365 +10.3% | $23,037 -0.7% |
| 2019 | $2,145 | $23,198 +16.4% |
| 2018 | $2,145 | $19,930 |
| 2017 | $2,145 +11.8% | $19,930 +17.2% |
| 2016 | $1,919 +15.8% | $17,011 +0% |
| 2015 | $1,658 +33.7% | $17,010 +31.9% |
| 2014 | $1,240 | $12,900 -5.6% |
| 2013 | -- | $13,660 -8.8% |
| 2012 | -- | $14,980 |
| 2011 | -- | $14,980 -31% |
| 2010 | -- | $21,720 |
| 2009 | -- | $21,720 -0.3% |
| 2008 | -- | $21,790 |
| 2007 | -- | $21,790 +0% |
| 2005 | -- | $21,780 +5.9% |
| 2004 | -- | $20,560 -0.9% |
| 2002 | -- | $20,750 |
| 2001 | -- | $20,750 |
Find assessor info on the county website
Neighborhood: 80515
Nearby homes
- $415,0001 bd1 ba720 sqft2660 Storm Mountain Dr, Drake, CO 80515Sold
- $599,9002 bd2 ba1.8k sqft2609 Storm Mountain Dr, Drake, CO 80515Off Market
- $704,9003 bd2 ba3k sqft20 Bandit Rock Rd, Drake, CO 80515Off Market
- $1,360,3006 bd5 ba4.6k sqft121 Bandit Rock Rd, Drake, CO 80515Off Market
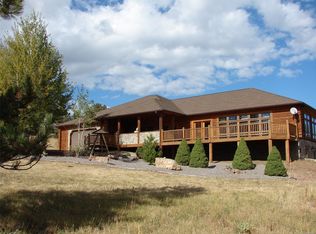
- $488,8003 bd2 ba1.5k sqft201 Lakeview Dr, Drake, CO 80515Off Market
- $529,3003 bd1 ba1.2k sqft2742 Storm Mountain Dr, Drake, CO 80515Off Market
- $428,5003 bd2 ba1.1k sqft2697 Storm Mountain Dr, Drake, CO 80515Off Market
- $--4.73 Acres0 Storm Mountain Dr, Drake, CO 80515Off Market
Nearby schools
GreatSchools rating
- 7/10Big Thompson Elementary SchoolGrades: K-5Distance: 8 mi
- 5/10Walt Clark Middle SchoolGrades: 6-8Distance: 12.5 mi
- 6/10Thompson Valley High SchoolGrades: 9-12Distance: 13.1 mi
Schools provided by the listing agent
- Elementary: Big Thompson
- Middle: Walt Clark
- High: Thompson Valley
Source: IRES as distributed by MLS GRID. This data may not be complete. We recommend contacting the local school district to confirm school assignments for this home.
Get a cash offer in 3 minutes
Find out how much your home could sell for in as little as 3 minutes with a no-obligation cash offer.
Estimated market value
$489,800
Get a cash offer in 3 minutes
Find out how much your home could sell for in as little as 3 minutes with a no-obligation cash offer.
Estimated market value
$489,800
- Colorado
- Larimer County
- Drake
- 80515
- 2606 Storm Mountain Dr
Nearby cities
Nearby zip codes
Other Drake Topics
