Beautifully Well-Kept 3-Bedroom, 2-Bath Home! Welcome to 2006 Tina’s Terrace Dr! This charming home is move-in ready. The home features high ceilings throughout, fresh paint, and an inviting atmosphere. Its open-concept design includes a large living room, formal dining area, three bedrooms, two full bathrooms, and a two-car garage. Additionally, the property offers easy access to major roads and highways, making commuting around Houston convenient and hassle-free. With its clean and well-maintained condition, this home is truly ready for its next owner.
For sale
$249,999
2606 Tinas Terrace Dr, Houston, TX 77038
3beds
1,960sqft
Single Family Residence
Built in 2005
5,793 Square Feet Lot
$-- Zestimate®
$128/sqft
$50/mo HOA
What's special
Fresh paintHigh ceilings throughoutTwo-car garageFormal dining areaThree bedroomsInviting atmosphereOpen-concept design
- 13 days
- 246
- 14
Zillow last checked:
Listing updated:
Listed by:
Carolina Dubon TREC #0637465 979-450-3989,
Step Real Estate
Source: HAR,MLS#: 40301202
Facts & features
Interior
Bedrooms & bathrooms
- Bedrooms: 3
- Bathrooms: 2
- Full bathrooms: 2
Rooms
- Room types: Utility Room
Primary bedroom
- Level: First
- Area: 132
- Dimensions: 12x11
Bedroom
- Level: First
- Area: 72
- Dimensions: 8x9
Bedroom
- Level: First
- Area: 72
- Dimensions: 8x9
Other
- Level: First
- Area: 8
- Dimensions: 4x2
Dining room
- Level: First
- Area: 56
- Dimensions: 8x7
Kitchen
- Level: First
- Area: 48
- Dimensions: 8x6
Living room
- Level: First
- Area: 90
- Dimensions: 10x9
Primary bath
- Level: First
- Area: 24
- Dimensions: 6x4
Utility room
- Level: First
- Area: 4
- Dimensions: 2x2
Heating
- Electric
Cooling
- Ceiling Fan(s), Electric
Appliances
- Included: Electric Cooktop
- Laundry: Electric Dryer Hookup
Features
- Flooring: Carpet, Tile
Interior area
- Total structure area: 1,960
- Total interior livable area: 1,960 sqft
Property
Parking
- Total spaces: 2
- Parking features: Attached
- Attached garage spaces: 2
Features
- Stories: 1
- Fencing: Back Yard
Lot
- Size: 5,793 Square Feet
- Features: Back Yard, Cleared, Subdivided, 0 Up To 1/4 Acre
Details
- Parcel number: 1262850050018
Construction
Type & style
- Home type: SingleFamily
- Architectural style: Traditional
- Property subtype: Single Family Residence
Materials
- Other, Wood Siding
- Foundation: Slab
- Roof: Composition
Condition
- New construction: No
- Year built: 2005
Utilities & green energy
- Sewer: Public Sewer
- Water: Public
Green energy
- Energy efficient items: HVAC
Community & HOA
Community
- Subdivision: Forestwood Sec 03 Amd
HOA
- Has HOA: Yes
- HOA fee: $600 annually
Location
- Region: Houston
Financial & listing details
- Price per square foot: $128/sqft
- Tax assessed value: $249,939
- Annual tax amount: $7,083
- Date on market: 8/26/2026
- Road surface type: Concrete
Estimated market value
Not available
Estimated sales range
Not available
$1,956/mo
Price history
| Date | Event | Price |
|---|---|---|
| 8/26/2026 | Listed for sale | $249,999$128/sqft |
Source:  HAR #40301202 Report a problem HAR #40301202 Report a problem | ||
Public tax history
| Year | Property taxes | Tax assessment |
|---|---|---|
| 2025 | $1,964 +11.7% | $249,939 -1.1% |
| 2024 | $1,758 +19.4% | $252,721 -1.6% |
| 2023 | $1,473 +7.8% | $256,819 +19.6% |
| 2022 | $1,366 | $214,734 +14.2% |
| 2021 | -- | $188,007 +13.7% |
| 2020 | $1,223 +8.3% | $165,423 +1.2% |
| 2019 | $1,130 -67.4% | $163,427 +11.7% |
| 2018 | $3,468 | $146,354 |
| 2017 | $3,468 +11.4% | $146,354 +13.1% |
| 2016 | $3,112 +10.6% | $129,362 +33.7% |
| 2015 | $2,814 | $96,781 |
| 2014 | $2,814 | $96,781 +18.5% |
| 2013 | -- | $81,676 |
| 2012 | -- | $81,676 |
| 2011 | -- | $81,676 -17.6% |
| 2010 | -- | $99,149 -9.7% |
| 2009 | -- | $109,781 -23.9% |
| 2007 | -- | $144,313 +13.3% |
| 2006 | -- | $127,342 |
Find assessor info on the county website
Monthly payment
Est. payment
Payment breakdown
Explore the cost of this home by adjusting the details. Changes won't be saved.Climate risks
Neighborhood: 77038
Nearby schools
Schools provided by the listing agent
- Elementary: Carter Academy
- Middle: Garcia Middle School (Aldine)
- High: Eisenhower High School
Source: HAR. This data may not be complete. We recommend contacting the local school district to confirm school assignments for this home.


Similar homes
- $249,9503 bd2 ba1.6k sqft12014 Raven View Dr, Houston, TX 77067For Sale
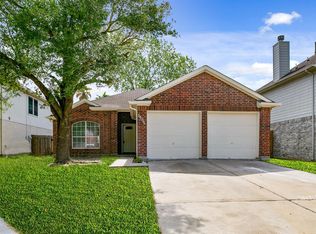 MLS ID #81378349, Joseph Khuat, KA Realty. HAR
 - $225,0003 bd2 ba1.7k sqft16510 Brightling Ln, Houston, TX 77090For Sale
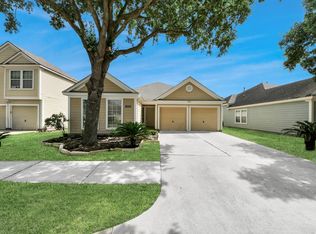 MLS ID #30622940, Saul Miranda, Real Broker, LLC. HAR
 - $245,0003 bd3 ba2k sqft2406 Gwenfair Dr, Spring, TX 77373For Sale
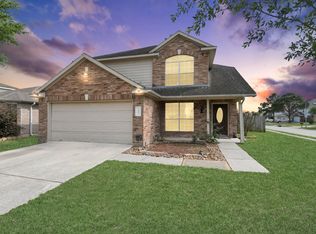 MLS ID #95724181, Jose Nieto, Nan & Company Properties - Corporate Office (Heights). HAR
 - $250,0003 bd3 ba2k sqft9447 Sunflower Ridge Ln, Houston, TX 77064For Sale
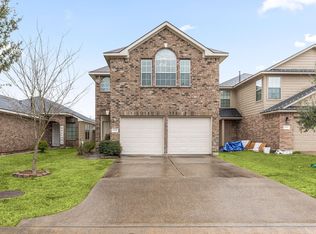 MLS ID #4880200, Jarvis Davis, Redfin Corporation. HAR
