Skip main navigation
Sold
  • Price Unknown

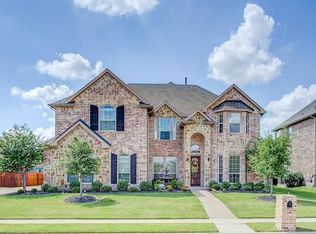
    2606 Trophy Club Dr, Trophy Club, TX 76262

    4beds
    4,030sqft
    Single Family Residence
    Built in 2012
    10,454.4 Square Feet Lot
    $1,029,200 Zestimate®
    $--/sqft
    $6,646 Estimated rent

    Home value

    $1,029,200

    $978,000 - $1.08M

    $6,646/mo

    Zestimate® history
    Loading
    Loading...

    Owner options

    List your home for rent

    $6,646/mo

    Rent Zestimate®

    Find your next renter with Zillow Rental Manager. Plus, with online applications, you can quickly screen prospective tenants – for free.

    Learn more

    $6,646/mo

    Rent Zestimate®

    Refinance and save

    $470/mo

    Est. payment

    Refinancing to a lower rate could help reduce your monthly payments and save thousands over the life of the loan.

    See today's rates

    $470/mo

    Est. payment

    Explore your selling options

    Work with a Zillow partner agent

    Leverage their expertise and Zillow's premium Showcase listings to get your home seen by more buyers.

    Get started

    List with your own agent

    Get your home in front of millions of buyers by listing it on Zillow.

    Learn how to do it

    Sell it yourself

    Take full control of how buyers see your home on Zillow by listing For Sale by Owner (FSBO).

    List your home

    What's special

    Stone fireplaceUpdated kitchenTrophy clubFormal dining roomPrivate officeGorgeous poolGame room
    If you've been waiting for the perfect home to hit the market look no more... This beautiful 4030 square foot, 4 bedroom, 4 bath home offers everything today's buyers are looking for including a GORGEOUS POOL & OUTDOOR LIVING AREA, UPDATED KITCHEN WITH CAMBRIA QUARTZ COUNTERS (2022), NEW CLASS 4 IMPACT RESISTANT ROOF (AUG 2023), NEW 8 FT BOARD ON BOARD PRIVACY FENCE (JUNE 2023), NEW MAIN FLOOR AC CONDENSER (2022), EPOXYED GARAGE FLOORS & MORE...Additional amenities include a formal dining room, private office, spacious living area with stone fireplace, large first floor primary suite, game room with wet bar, and fully equipped media room. This move in ready home offers an open floor plan with soaring ceilings and large windows overlooking your very own private backyard oasis & is available for quick close & possession. Located in the sought after golf community of Trophy Club with award winning Northwest ISD. Close to shopping, dining, and just 15 west of DFW Intl Airport.

    Zillow last checked:

    Listing updated:

    Listed by:

    Kristin Vivian 0628918 817-542-8772,

    Compass RE Texas, LLC 682-226-6938

    Bought with:

    Tommy Pistana

    Compass RE Texas, LLC

    Source: NTREIS,MLS#: 20398944

    Facts & features

    Interior

    Bedrooms & bathrooms
    • Bedrooms: 4
    • Bathrooms: 4
    • Full bathrooms: 3
    • 1/2 bathrooms: 1
    Primary bedroom
    • Features: Dual Sinks, Double Vanity, Jetted Tub, Separate Shower, Walk-In Closet(s)
    • Level: First
    • Dimensions: 17 x 18
    Bedroom
    • Features: Walk-In Closet(s)
    • Level: Second
    • Dimensions: 12 x 14
    Bedroom
    • Features: Walk-In Closet(s)
    • Level: Second
    • Dimensions: 17 x 12
    Bedroom
    • Features: Walk-In Closet(s)
    • Level: Second
    • Dimensions: 13 x 12
    Breakfast room nook
    • Level: First
    • Dimensions: 13 x 12
    Dining room
    • Features: Butler's Pantry
    • Level: First
    • Dimensions: 14 x 12
    Game room
    • Level: Second
    • Dimensions: 17 x 18
    Kitchen
    • Features: Breakfast Bar, Built-in Features, Dual Sinks, Granite Counters, Kitchen Island, Walk-In Pantry
    • Level: First
    • Dimensions: 12 x 19
    Living room
    • Features: Fireplace
    • Level: First
    • Dimensions: 21 x 17
    Media room
    • Level: Second
    • Dimensions: 19 x 12
    Office
    • Level: First
    • Dimensions: 12 x 14
    Heating
    • Central, Electric
    Cooling
    • Central Air, Ceiling Fan(s), Electric
    Appliances
    • Included: Some Gas Appliances, Convection Oven, Double Oven, Dishwasher, Gas Cooktop, Disposal, Gas Water Heater, Microwave, Plumbed For Gas, Vented Exhaust Fan, Wine Cooler
    • Laundry: Washer Hookup, Electric Dryer Hookup, Laundry in Utility Room
    Features
    • Wet Bar, Dry Bar, Decorative/Designer Lighting Fixtures, Granite Counters, High Speed Internet, Kitchen Island, Open Floorplan, Pantry, Cable TV, Vaulted Ceiling(s), Walk-In Closet(s), Wired for Sound
    • Flooring: Carpet, Ceramic Tile, Wood
    • Windows: Window Coverings
    • Has basement: No
    • Number of fireplaces: 1
    • Fireplace features: Decorative, Gas, Gas Log, Gas Starter, Living Room, Stone
    Interior area
    • Total interior livable area: 4,030 sqft

    Property

    Parking
    • Total spaces: 3
    • Parking features: Covered, Garage Faces Front, Garage, Garage Door Opener, Garage Faces Side
    • Attached garage spaces: 3
    Features
    • Levels: Two
    • Stories: 2
    • Patio & porch: Covered
    • Exterior features: Lighting, Private Yard, Rain Gutters
    • Pool features: Gunite, In Ground, Pool, Sport, Water Feature, Community
    • Fencing: Wood
    Lot
    • Size: 10,454 sqft
    • Features: Interior Lot, Landscaped, Few Trees
    Details
    • Parcel number: R583562

    Construction

    Type & style
    • Home type: SingleFamily
    • Architectural style: Traditional,Detached
    • Property subtype: Single Family Residence
    Materials
    • Brick, Rock, Stone
    • Foundation: Slab
    • Roof: Composition
    Condition
    • Year built: 2012

    Utilities & green energy

    • Utilities for property: Natural Gas Available, Municipal Utilities, Sewer Available, Separate Meters, Underground Utilities, Water Available, Cable Available
    Green energy
    • Energy efficient items: Appliances, Rain/Freeze Sensors, Thermostat, Windows

    Community & neighborhood

    Security
    • Security features: Security System Owned, Security System, Fire Alarm, Smoke Detector(s)
    Community
    • Community features: Lake, Playground, Pool, Trails/Paths, Curbs, Sidewalks
    Location
    • Region: Trophy Club
    • Subdivision: The Highlands At Trophy Club N

    HOA & financial

    HOA
    • Has HOA: Yes
    • HOA fee: $470 annually
    • Services included: Association Management, Maintenance Grounds
    • Association name: Principal Mgmt
    • Association phone: 000-000-0000

    Other

    Other facts
    • Listing terms: Cash,Conventional

    Price history

    DateEventPrice
    9/22/2023Sold--
    Source: NTREIS #20398944 Report a problem
    9/2/2023Pending sale$998,000$248/sqft
    Source: NTREIS #20398944 Report a problem
    8/30/2023Contingent$998,000$248/sqft
    Source: NTREIS #20398944 Report a problem
    8/24/2023Listed for sale$998,000+101.6%$248/sqft
    Source: NTREIS #20398944 Report a problem
    4/22/2015Sold--
    Source: Agent Provided Report a problem
    2/15/2015Listed for sale$495,000+12%$123/sqft
    Source: Coldwell Banker Residential Brokerage - Southlake #13094577 Report a problem
    9/14/2012Sold--
    Source: Agent Provided Report a problem
    7/28/2012Price change$441,906+0.4%$110/sqft
    Source: HomesUSA #11769895 Report a problem
    5/12/2012Listed for sale$440,156$109/sqft
    Source: HomesUSA #11769895 Report a problem

    Public tax history

    YearProperty taxesTax assessment
    2025$17,972 +1.6%$1,009,910 +5.1%
    2024$17,689 +70.1%$960,460 +33.9%
    2023$10,401 $717,530 +10%
    2022-- $652,300 +6.7%
    2021$12,850 +0.1%$611,559 +6.2%
    2020$12,834 -3%$576,000 +0.5%
    2019$13,234 -0.1%$573,000 +3.6%
    2018$13,254 +2%$553,000 +3.8%
    2017$12,989 $533,000 +2.5%
    2016$12,989 +14.2%$519,911 +15.4%
    2015$11,369 $450,410 +7.4%
    2014$11,369 $419,557 +7.3%
    2013$11,369 $391,080 +772.1%
    2012-- $44,843 +22.2%
    2011-- $36,690
    2010-- $36,690
    2009-- $36,690

    Find assessor info on the county website

    Neighborhood: 76262

    Nearby schools

    GreatSchools rating
    Schools provided by the listing agent
    • Elementary: Lakeview
    • Middle: Medlin
    • High: Byron Nelson
    • District: Northwest ISD

    Source: NTREIS. This data may not be complete. We recommend contacting the local school district to confirm school assignments for this home.

    Get a cash offer in 3 minutes
    Find out how much your home could sell for in as little as 3 minutes with a no-obligation cash offer.
    Estimated market value
    $1,029,200
    Get a cash offer in 3 minutes
    Find out how much your home could sell for in as little as 3 minutes with a no-obligation cash offer.
    Estimated market value
    $1,029,200