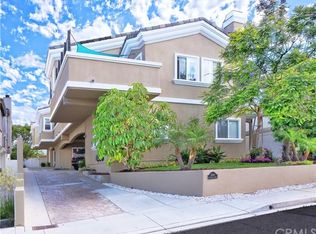
Experience coastal elegance with this recently built, freestanding townhome, featuring 3 bedrooms plus a loft, and 3.5 bathrooms. Nestled back from the street, this private residence combines tranquility with luxury, boasting pristine white exteriors, and a double-door entry. Step up to the main level and marvel at the soaring ceilings filling this open floorplan with remarkable natural lighting. The well-designed living space with wide-plank oak floors features a spacious living room with a fireplace and balcony for letting in the breeze, a dining area, and a half bathroom. The kitchen delights with an oversized island offering bar seating, quartz countertops, an Axor Hansgrohe faucet, a reverse osmosis water filtration system, stainless steel Bosch appliances including the refrigerator, and white soft-close cabinetry. The Milgard windows showcase stunning views of Downtown Los Angeles, Mount Baldy, and the Hollywood sign. These scenic vistas take center stage from the upstairs loft with a dedicated full bathroom and private terrace, providing an exclusive and breathtaking perspective. This versatile bonus room is perfect as a home office, fitness studio, or guest suite, offering flexibility tailored to your lifestyle. The expansive primary suite is a true retreat, complete with a 2nd fireplace, a spacious walk-in closet, and a balcony for enjoying the fresh air. Your luxurious 5-piece bathroom includes a soaking tub, a separate seated shower, sleek quartz countertops, dual sinks outfitted with high-end Kohler as well as Toto fixtures. 2 additional bedrooms downstairs share a similarly well-appointed Jack-and-Jill bathroom and open out to a private back patio and yard, perfect for intimate gatherings or play. High-quality construction is evident in the solid-core doors, upgraded lighting fixtures, a central vacuum system, a tankless water heater, and luxury finishes throughout. This home is equipped with a smart home thermostat and a newer air conditioning unit, ensuring comfort year-round. Enjoy the efficiency of an interior laundry closet complete with a newer Samsung washer and dryer set as well as direct access to the attached 2 car garage. Ideally positioned with convenient access to the beach, restaurants, shops, and freeways. Revel in dramatic cityscape views by night and savor the fresh breeze from multiple outdoor spaces by day. Designed for elegance and comfort, this home is a true masterpiece crafted for those who seek to live a beautiful life.
Sold for $1,720,000
Zillow last checked:
Listing updated:
Bought with:
Jennifer Gordon, DRE #02205032
Coldwell Banker Realty
Source: CRMLS,MLS#: SB24064238 Originating MLS: California Regional MLS
Originating MLS: California Regional MLSPrice history
| Date | Event | Price |
|---|---|---|
| 6/4/2024 | Sold | $1,720,000+1.2%$779/sqft |
Source:  CRMLS #SB24064238 Report a problem CRMLS #SB24064238 Report a problem | ||
| 5/17/2024 | Pending sale | $1,700,000$770/sqft |
Source: CRMLS #SB24064238 Report a problem | ||
| 5/9/2024 | Contingent | $1,700,000$770/sqft |
Source: CRMLS #SB24064238 Report a problem | ||
| 5/1/2024 | Listed for sale | $1,700,000+16%$770/sqft |
Source: CRMLS #SB24064238 Report a problem | ||
| 7/16/2021 | Sold | $1,465,000+9.8%$663/sqft |
Source: Public Record Report a problem | ||
| 11/8/2019 | Sold | $1,334,000-0.4%$604/sqft |
Source:  CRMLS #SB19205904 Report a problem CRMLS #SB19205904 Report a problem | ||
| 9/17/2019 | Pending sale | $1,339,000$606/sqft |
Source: Strand Hill Christies International Real Estate #SB19205904 Report a problem | ||
| 9/6/2019 | Price change | $1,339,000+3.1%$606/sqft |
Source: Strand Hill Christies International Real Estate #SB19205904 Report a problem | ||
| 8/29/2019 | Listed for sale | $1,299,000-0.1%$588/sqft |
Source: Strand Hill Christies International Real Estate #SB19205904 Report a problem | ||
| 6/28/2019 | Sold | $1,300,000+0.1%$589/sqft |
Source: CRMLS #SB19114138 Report a problem | ||
| 5/25/2019 | Pending sale | $1,299,000$588/sqft |
Source: RE/MAX Estate Properties #SB19114138 Report a problem | ||
| 5/16/2019 | Listed for sale | $1,299,000+18.6%$588/sqft |
Source: RE/MAX Estate Properties #SB19114138 Report a problem | ||
| 6/8/2017 | Sold | $1,095,000$496/sqft |
Source: Public Record Report a problem | ||
Nearby homes
- $1,109,6003 bd3 ba1.8k sqft2604 Voorhees Ave #A, Redondo Beach, CA 90278Off Market
- $1,261,8004 bd3 ba1.7k sqft2604 Voorhees Ave #B, Redondo Beach, CA 90278Off Market

- $1,233,7003 bd3 ba1.7k sqft2604 Voorhees Ave #C, Redondo Beach, CA 90278Off Market

- $1,169,2004 bd4 ba1.7k sqft2604 Voorhees Ave, Redondo Beach, CA 90278Off Market
Get a cash offer in 3 minutes
Find out how much your home could sell for in as little as 3 minutes with a no-obligation cash offer.
Estimated market value
$1,666,100
