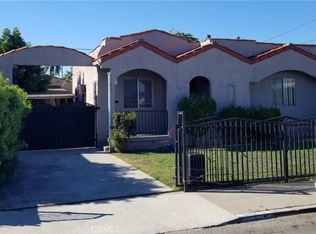
OPPORTUNITY ALERT!! PRICED TO SELL! Investor’s delight in a centrally located Compton neighborhood, directly across the street from a park! This traditional 3-bedroom, 1-bath home is ready for transformation and loaded with potential. This home features a long driveway, detached 2-car garage, and a generous lot with ADU potential, this is an excellent opportunity for an INVESTOR, CONTRACTOR, or OWNER USER LOOKING TO CREATE VALUE. Renovate and restore, expand the existing home, or explore the possibility of converting the detached garage into an ADU for additional living space or potential rental income (subject to city approval). Conveniently located near major freeways, shopping, dining, and everyday amenities, with a neighborhood park just steps away. Property is currently configured as a 3-bedroom, 1-bath home; however, title records reflect 2 bedrooms and 1 bathroom. Bring your vision and imagination. This property offers tremendous possibilities. Come see the potential for yourself!
Pending
Listed by: Real Broker • Abraham Williams • 562-755-1602
$540,000
2606 W Claude St, Compton, CA 90220
3beds
1,288sqft
Single Family Residence
Built in 1951
5,045 Square Feet Lot
$-- Zestimate®
$419/sqft
$-- HOA
What's special
- 10 days
- 42
- 0
Likely to sell faster than
Zillow last checked:
Listing updated:
Listed by:
Abraham Williams DRE #01303802 562-755-1602,
Real Broker
Source: CRMLS,MLS#: PW26230778 Originating MLS: California Regional MLS
Facts & features
Interior
Bedrooms & bathrooms
- Bedrooms: 3
- Bathrooms: 1
- Full bathrooms: 1
- Main level bathrooms: 1
- Main level bedrooms: 3
Rooms
- Room types: Bonus Room, Kitchen, Laundry, Living Room, Dining Room
Bathroom
- Features: Tile Counters, Tub Shower
Kitchen
- Features: Tile Counters
Heating
- Wall Furnace
Cooling
- None
Appliances
- Included: Gas Cooktop, Disposal, Gas Oven, Refrigerator, Water Heater
- Laundry: Inside
Features
- Separate/Formal Dining Room
- Flooring: Carpet
- Has fireplace: No
- Fireplace features: None
- Common walls with other units/homes: No Common Walls
Interior area
- Total interior livable area: 1,288 sqft
Video & virtual tour
Property
Parking
- Total spaces: 2
- Parking features: Concrete, Driveway, Garage Faces Front, Garage
- Garage spaces: 2
Features
- Levels: One
- Stories: 1
- Entry location: Front
- Patio & porch: Concrete
- Pool features: None
- Spa features: None
- Fencing: Wood
- Has view: Yes
- View description: Park/Greenbelt
Lot
- Size: 5,045 Square Feet
- Features: Back Yard, Front Yard, Lawn, Near Park, Near Public Transit, Yard
Details
- Parcel number: 6140020014
- Special conditions: Standard,Trust
Construction
Type & style
- Home type: SingleFamily
- Architectural style: Traditional
- Property subtype: Single Family Residence
Materials
- Foundation: Slab
- Roof: Composition
Condition
- Fixer
- New construction: No
- Year built: 1951
Utilities & green energy
- Electric: Standard
- Sewer: Public Sewer
- Water: Public
- Utilities for property: Electricity Connected, Natural Gas Connected, Sewer Connected
Community & HOA
Community
- Features: Hiking, Sidewalks, Park
- Security: Smoke Detector(s), Window Bars
Location
- Region: Compton
Financial & listing details
- Price per square foot: $419/sqft
- Tax assessed value: $42,938
- Date on market: 10/26/2026
- Cumulative days on market: 10 days
- Listing terms: Cash,Cash to New Loan,Conventional
Estimated market value
Not available
Estimated sales range
Not available
Not available
Price history
| Date | Event | Price |
|---|---|---|
| 11/9/2026 | Pending sale | $540,000$419/sqft |
Source:  CRMLS #PW26230778 Report a problem | ||
| 11/6/2026 | Listing removed | $540,000$419/sqft |
Source: CRMLS #PW26230778 Report a problem | ||
| 10/26/2026 | Listed for sale | $540,000$419/sqft |
Source: CRMLS #PW26230778 Report a problem | ||
Public tax history
| Year | Property taxes | Tax assessment |
|---|---|---|
| 2026 | -- | $42,938 +2% |
| 2025 | $1,564 +7.5% | $42,097 +2% |
| 2024 | $1,455 +1.8% | $41,273 +2% |
| 2023 | $1,430 +4.1% | $40,464 +2% |
| 2022 | $1,373 +31.6% | $39,672 +2% |
| 2021 | $1,043 -21.2% | $38,895 +1% |
| 2020 | $1,323 | $38,497 +2% |
| 2019 | $1,323 +3.8% | $37,743 +2% |
| 2018 | $1,275 | $37,003 +2% |
| 2017 | $1,275 +2.9% | $36,278 +2% |
| 2016 | $1,239 +4.4% | $35,568 +1.5% |
| 2015 | $1,187 +4.4% | $35,035 +2% |
| 2014 | $1,137 | $34,349 +2.5% |
| 2012 | -- | $33,525 +2% |
| 2011 | -- | $32,869 +0.7% |
| 2010 | -- | $32,625 -0.2% |
| 2009 | -- | $32,703 +2% |
| 2008 | -- | $32,063 +2% |
| 2007 | -- | $31,436 +2% |
| 2006 | -- | $30,821 |
| 2005 | -- | $30,821 +4% |
| 2004 | -- | $29,626 +1.9% |
| 2003 | -- | $29,084 +2% |
| 2002 | -- | $28,514 +4% |
| 2000 | -- | $27,408 |
Find assessor info on the county website
Monthly payment
Est. payment
Payment breakdown
Explore the cost of this home by adjusting the details. Changes won't be saved.Climate risks
Neighborhood: 90220

Similar homes
- $559,9004 bd2 ba1.1k sqft1720 W Caldwell St, Compton, CA 90220For Sale
 MLS ID #SR26238889, Gregory Falvo, First Stop Realty. CRMLS
- $595,0003 bd1 ba1.1k sqft620 W Magnolia St, Compton, CA 90220For Sale
 MLS ID #202607205, Angel Quinonez. Bakersfield AOR
- $599,9003 bd2 ba1.1k sqft813 N Van Ness Ave, Compton, CA 90221For Sale
 MLS ID #SB26245922, Areatha James, UGro Funding. CRMLS
- $545,0003 bd1 ba1.3k sqft13009 Stanford Ave, Los Angeles, CA 90059For Sale
 MLS ID #IG26223351, Anthony Thweatt, Best Realty Partners. CRMLS
Local buyer's agents are ready to help
