Welcome home to 2606 Water Race Terrace, a meticulously maintained, move-in-ready 5 bedroom, 2.5 bath home in the highly desirable Watermill community! Exceptional curb appeal welcomes you with freshly mulched landscaping, mature trees, low-maintenance vinyl siding and windows, and a freshly power-washed exterior. Inside, the main level showcases 9-foot ceilings, newer engineered hardwood flooring, formal living and dining rooms, and a bright, inviting family room featuring recessed lighting and a cozy gas fireplace. A beautifully updated powder room offers new flooring and a new toilet. The spacious eat-in kitchen is designed for both everyday living and entertaining, featuring a center island, walk-in pantry, built-in desk, generous dining area, and NEW sliding glass doors leading to a newer low-maintenance Trex deck. Step outside to the expansive, fully fenced backyard complete with irrigation & a peaceful wooded backdrop, creating exceptional privacy & the perfect space to relax.
Upstairs, you'll find five generously sized bedrooms, including a versatile fifth bedroom that could also serve as a recreation/media room, or home office. The spacious primary suite features carpet and a lighted ceiling fan, while the fully renovated ensuite bath boasts luxury vinyl plank flooring, a dual-sink granite vanity, updated lighting and mirrors, an oversized tiled shower with dual shower heads and a transom window, plus an oversized walk-in closet.
Additional highlights include a newer HVAC system (2023), NEW water heater (2026), NEWER 30 year roof (2020), a tiled mudroom/laundry room, & a spacious 2-car garage w/ extra storage.
Residents of Watermill enjoy top-rated Midlothian schools along w/ outstanding community amenities, including a clubhouse available for private events, swimming pool, kiddie pool, tennis courts, playground, & sidewalks throughout the neighborhood. Conveniently located just minutes from Route 288, Powhite Parkway, shopping, dining, & everyday conveniences, this exceptional home truly has it all!
Sold for $549,900
Zillow last checked:
Listing updated:
Bought with:
Courtney Kimball, 0225238047
Rashkind Saunders & Co.
Source: CVRMLS,MLS#: 2620530 Originating MLS: Central Virginia Regional MLS
Originating MLS: Central Virginia Regional MLSPrice history
| Date | Event | Price |
|---|---|---|
| 9/16/2026 | Sold | $549,900$207/sqft |
Source:  CVRMLS #2620530 Report a problem CVRMLS #2620530 Report a problem | ||
| 8/3/2026 | Pending sale | $549,900$207/sqft |
Source: CVRMLS #2620530 Report a problem | ||
| 7/30/2026 | Listed for sale | $549,900+60.8%$207/sqft |
Source: CVRMLS #2620530 Report a problem | ||
| 6/4/2019 | Sold | $342,000+0.9%$129/sqft |
Source: CVRMLS #1912033 Report a problem | ||
| 4/17/2019 | Listed for sale | $339,000+21.1%$128/sqft |
Source: Puccio Real Estate &Relocation #1912033 Report a problem | ||
| 2/17/2016 | Listing removed | $279,900$105/sqft |
Source: Long & Foster REALTORS #1200412 Report a problem | ||
| 2/15/2016 | Listed for sale | $279,900-3.5%$105/sqft |
Source: Long & Foster REALTORS #1200412 Report a problem | ||
| 2/20/2015 | Sold | $289,950$109/sqft |
Source: CVRMLS #1500657 Report a problem | ||
| 1/8/2015 | Listed for sale | $289,950+11.5%$109/sqft |
Source: Seven Hills Realty RVA #1500657 Report a problem | ||
| 3/15/2012 | Sold | $260,000-18.1%$98/sqft |
Source: Public Record Report a problem | ||
| 2/11/2012 | Listing removed | $1,800$1/sqft |
Source: Long & Foster Real Estate, Inc. (353) Report a problem | ||
| 11/16/2011 | Listed for rent | $1,800$1/sqft |
Source: Long & Foster Real Estate, Inc. (353) Report a problem | ||
| 4/29/2009 | Listing removed | $317,500$120/sqft |
Source: Listhub #2838224 Report a problem | ||
| 4/4/2009 | Price change | $317,500-0.8%$120/sqft |
Source: Listhub #2838224 Report a problem | ||
| 2/25/2009 | Price change | $320,000-5.9%$121/sqft |
Source: Listhub #2838224 Report a problem | ||
| 12/11/2008 | Listed for sale | $339,950+2.4%$128/sqft |
Source: Listhub #2838224 Report a problem | ||
| 11/13/2006 | Sold | $331,980$125/sqft |
Source: Public Record Report a problem | ||
Nearby homes
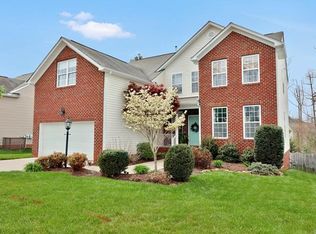
- $549,6005 bd2 ba2.6k sqft2618 Water Race Ter, Midlothian, VA 23112Off Market
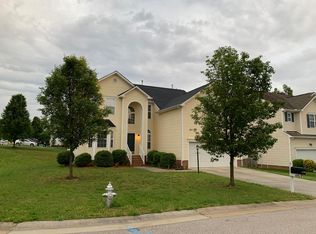
- $509,1005 bd3 ba2.6k sqft14701 Water Race Dr, Midlothian, VA 23112Off Market
- $500,9004 bd2 ba2.3k sqft14707 Water Race Dr, Midlothian, VA 23112Off Market
- $529,5005 bd2 ba2.6k sqft2624 Water Race Ter, Midlothian, VA 23112Off Market

Get a cash offer in 3 minutes
Find out how much your home could sell for in as little as 3 minutes with a no-obligation cash offer.
Estimated market value
$550,200
