Welcome to 2606 Wister Court, a beautifully updated 3-bedroom, 2.5-bath end-unit townhome in the highly sought-after Methacton School District a true highlight for buyers seeking top-rated schools and a convenient Worcester location. The main level features a newly renovated kitchen and an updated powder room, complemented by abundant natural light and a cozy wood-burning fireplace. Large windows and a sliding glass door lead to your private deck, perfect for relaxing or entertaining. Upstairs, enjoy fresh new carpeting throughout the entire second floor and stairway. The spacious primary suite offers two closets, including a walk-in, a built-in vanity area, and a generously sized en-suite bath with a stall shower and jetted soaking tub. Two additional well-proportioned bedrooms and a full hall bath complete the upper level. The partially finished basement provides flexible space ideal for a home office, workout area, or media room, while the remaining unfinished area with concrete flooring offers excellent storage. As an end-of-row unit, this home also includes a one-car garage, private driveway parking, and additional guest parking conveniently located just outside the garage - making hosting easy. Located in the desirable Wister Mews community, this home combines updates, space, storage, and an unbeatable school district into one exceptional opportunity.
Sold for $499,900
$499,900
2606 Wister Ct #6, Lansdale, PA 19446
3beds
2,234sqft
Townhouse
Built in 1989
2,234 Square Feet Lot
$501,900 Zestimate®
$224/sqft
$2,887 Estimated rent
Home value
$501,900
$467,000 - $537,000
$2,887/mo
Zestimate® history
Owner options
List your home for rent
$2,887/mo
Rent Zestimate®
Find your next renter with Zillow Rental Manager. Plus, with online applications, you can quickly screen prospective tenants – for free.
$2,887/mo
Rent Zestimate®
Refinance and save
$3,236/mo
Est. payment
Refinancing to a lower rate could help reduce your monthly payments and save thousands over the life of the loan.
$3,236/mo
Est. payment
Explore your selling options
Work with a Zillow partner agent
Leverage their expertise and Zillow's premium Showcase listings to get your home seen by more buyers.
Get startedList with your own agent
Get your home in front of millions of buyers by listing it on Zillow.
Learn how to do itSell it yourself
Take full control of how buyers see your home on Zillow by listing For Sale by Owner (FSBO).
List your homeWhat's special
Cozy wood-burning fireplaceOne-car garageUpdated powder roomSliding glass doorNewly renovated kitchenAbundant natural lightPrivate driveway parking
Zillow last checked:
Listing updated:
Listed by:
Amanda Rose Donahue 267-398-9149,
Keller Williams Real Estate-Blue Bell
Bought with:
Jackie Jumper, 2331314
RE/MAX Centre Realtors
Source: Bright MLS,MLS#: PAMC2166230
Facts & features
Interior
Bedrooms & bathrooms
- Bedrooms: 3
- Bathrooms: 3
- Full bathrooms: 2
- 1/2 bathrooms: 1
- Main level bathrooms: 1
Basement
- Area: 0
Heating
- Central, Electric
Cooling
- Central Air, Electric
Appliances
- Included: Electric Water Heater
- Laundry: Upper Level
Features
- Basement: Partially Finished,Full
- Number of fireplaces: 1
Interior area
- Total structure area: 2,234
- Total interior livable area: 2,234 sqft
- Finished area above ground: 2,234
- Finished area below ground: 0
Property
Parking
- Total spaces: 2
- Parking features: Inside Entrance, Attached, Driveway, Other
- Attached garage spaces: 1
- Uncovered spaces: 1
Accessibility
- Accessibility features: None
Features
- Levels: Two
- Stories: 2
- Pool features: None
Lot
- Size: 2,234 Square Feet
Details
- Additional structures: Above Grade, Below Grade
- Parcel number: 670004205057
- Zoning: R-50
- Zoning description: RES
- Special conditions: Standard
Construction
Type & style
- Home type: Townhouse
- Architectural style: Colonial
- Property subtype: Townhouse
Materials
- Frame
- Foundation: Permanent
Condition
- New construction: No
- Year built: 1989
Utilities & green energy
- Sewer: Public Sewer
- Water: Public
Community & HOA
Community
- Condo and coop fee: $340 monthly
- Subdivision: Wister Mews
HOA
- Has HOA: No
- Services included: Maintenance Structure, Snow Removal, Maintenance Grounds, Trash
- HOA name: Wister Mews Condo Association
Location
- Region: Lansdale
- Municipality: WORCESTER TWP
Financial & listing details
- Price per square foot: $224/sqft
- Tax assessed value: $124,980
- Annual tax amount: $4,878
- Date on market: 1/31/2026
- Listing agreement: Exclusive Right To Sell
- Listing terms: Cash,Conventional,FHA,Negotiable,VA Loan
- Ownership: Fee Simple
Price history
| Date | Event | Price |
|---|---|---|
| 3/18/2026 | Sold | $499,900$224/sqft |
Source:  Bright MLS #PAMC2166230 Report a problem Bright MLS #PAMC2166230 Report a problem | ||
| 2/18/2026 | Pending sale | $499,900$224/sqft |
Source: Bright MLS #PAMC2166230 Report a problem | ||
| 2/12/2026 | Contingent | $499,900$224/sqft |
Source: Bright MLS #PAMC2166230 Report a problem | ||
| 1/31/2026 | Listed for sale | $499,900+75.4%$224/sqft |
Source: Bright MLS #PAMC2166230 Report a problem | ||
| 2/22/2006 | Sold | $285,000+71.8%$128/sqft |
Source: Public Record Report a problem | ||
| 8/2/1999 | Sold | $165,900$74/sqft |
Source: Public Record Report a problem | ||
Public tax history
| Year | Property taxes | Tax assessment |
|---|---|---|
| 2025 | $4,928 +5.6% | $124,980 |
| 2024 | $4,665 | $124,980 |
| 2023 | $4,665 +4.8% | $124,980 |
| 2022 | $4,453 +2% | $124,980 |
| 2021 | $4,365 +1.9% | $124,980 |
| 2020 | $4,284 +1% | $124,980 |
| 2019 | $4,242 +1.8% | $124,980 |
| 2018 | $4,169 +3.4% | $124,980 |
| 2017 | $4,030 +2.7% | $124,980 |
| 2016 | $3,925 +1% | $124,980 |
| 2015 | $3,887 +1.9% | $124,980 |
| 2014 | $3,816 +1.7% | $124,980 |
| 2013 | $3,753 +1.7% | $124,980 |
| 2012 | $3,689 +4.2% | $124,980 |
| 2011 | $3,540 +5% | $124,980 |
| 2010 | $3,373 +3.5% | $124,980 |
| 2009 | $3,259 +3.5% | $124,980 |
| 2008 | $3,149 +2.2% | -- |
| 2007 | $3,081 +1.9% | -- |
| 2006 | $3,025 +2.6% | -- |
| 2005 | $2,949 +4.4% | -- |
| 2004 | $2,824 +7.7% | -- |
| 2003 | $2,623 +5.6% | -- |
| 2002 | $2,483 +4.2% | -- |
| 2000 | $2,384 +2.2% | -- |
| 1999 | $2,332 | -- |
Find assessor info on the county website
Neighborhood: 19446
Nearby homes
- $458,7003 bd3 ba2k sqft2607 Wister Ct #7, Lansdale, PA 19446Off Market
- $444,5003 bd1 ba2k sqft2607 Wister Ct, Lansdale, PA 19446Off Market
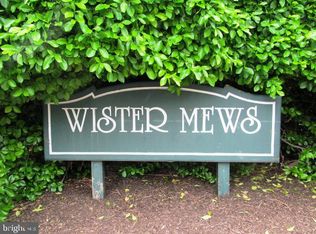
- $469,0003 bd2 ba2k sqft2608 Wister Ct #8, Lansdale, PA 19446Off Market
- $507,4003 bd2 ba2k sqft2608 Wister Ct, Lansdale, PA 19446Off Market
- $505,6003 bd3 ba2.2k sqft2609 Wister Ct #9, Lansdale, PA 19446Off Market
- $522,1003 bd3 ba2.2k sqft2609 Wister Ct, Lansdale, PA 19446Off Market
- $449,9003 bd3 ba2.2k sqft2601 Wister Ct #1, Lansdale, PA 19446Sold
- $454,8003 bd2 ba2.2k sqft2605 Wister Ct #5, Lansdale, PA 19446Off Market
Nearby schools
GreatSchools rating
- 9/10Worcester El SchoolGrades: K-4Distance: 2.3 mi
- 8/10Arcola Intermediate SchoolGrades: 7-8Distance: 7.2 mi
- 9/10Methacton High SchoolGrades: 9-12Distance: 5.2 mi
Schools provided by the listing agent
- District: Methacton
Source: Bright MLS. This data may not be complete. We recommend contacting the local school district to confirm school assignments for this home.
Get a cash offer in 3 minutes
Find out how much your home could sell for in as little as 3 minutes with a no-obligation cash offer.
Estimated market value
$501,900
Get a cash offer in 3 minutes
Find out how much your home could sell for in as little as 3 minutes with a no-obligation cash offer.
Estimated market value
$501,900
- Pennsylvania
- Montgomery County
- Lansdale
- 19446
- 2606 Wister Ct Unit 6
Nearby cities
Nearby zip codes
Other Lansdale Topics
